Upon entering the home you are welcomed by a very roomy living room with great natural lighting. The nice size kitchen with plenty of cabinets & counter space overlooks the family room featuring a lovely gas brick fireplace. The formal dining room is perfect for family get togethers. Up 2 steps to the master bedroom with dual closets & a private master bath with a jetted soaker tub. The 15' by 7' laundry room doesn't disappoint. Plenty of storage & workspace along with a large laundry sink. Enjoy the outdoors on the 20' by 16' covered deck in the fully fenced back yard. There are gates on both sides of the yard & a nice shed for all of your outdoor storage & more. The front of the home has a charming covered 14x7 front porch. The large basement is perfect for adding more living space. It currently has plenty of storage & countertop space. The massive concrete crawl space makes for even more storage. Shorewood is a great place to call home. The small town feel, but with every amenity you will ever need. The village & park district hosts many events year round. Close to Rt 59, shopping, restaurants, just minutes to I-55 & I-80, and the upcoming Rock Run development. The CA new in 2023. Roof new in 2021. This home has a lot to offer and will not last long. Estate sale, sold as is. Must remove shoes, no exceptions!
Closed
$346,005
1108 Kensington St, Shorewood, IL 60404
3beds
2,041sqft
Single Family Residence
Built in 1994
0.29 Acres Lot
$402,600 Zestimate®
$170/sqft
$3,009 Estimated rent
Home value
$402,600
$382,000 - $423,000
$3,009/mo
Zestimate® history
Owner options
List your home for rent
$3,009/mo
Rent Zestimate®
Find your next renter with Zillow Rental Manager. Plus, with online applications, you can quickly screen prospective tenants – for free.
$3,009/mo
Rent Zestimate®
Refinance and save
$2,532/mo
Est. payment
Refinancing to a lower rate could help reduce your monthly payments and save thousands over the life of the loan.
$2,532/mo
Est. payment
Explore your selling options
Work with a Zillow partner agent
Leverage their expertise and Zillow's premium Showcase listings to get your home seen by more buyers.
Get startedList with your own agent
Get your home in front of millions of buyers by listing it on Zillow.
Learn how to do itSell it yourself
Take full control of how buyers see your home on Zillow by listing For Sale by Owner (FSBO).
List your homeWhat's special
Great natural lightingLarge basementNice size kitchenFormal dining room
Zillow last checked:
Listing updated:
Listed by:
Kelly Manfred 630-759-2850,
RE/MAX Professionals
Bought with:
Bud Steele
Steele Realty Group, Inc.
Source: MRED as distributed by MLS GRID,MLS#: 12178494
Facts & features
Interior
Bedrooms & bathrooms
- Bedrooms: 3
- Bathrooms: 3
- Full bathrooms: 2
- 1/2 bathrooms: 1
Rooms
- Room types: No additional rooms
Primary bedroom
- Features: Bathroom (Full)
- Level: Main
- Area: 180 Square Feet
- Dimensions: 15X12
Bedroom 2
- Features: Flooring (Wood Laminate)
- Level: Main
- Area: 154 Square Feet
- Dimensions: 14X11
Bedroom 3
- Features: Flooring (Wood Laminate)
- Level: Main
- Area: 156 Square Feet
- Dimensions: 13X12
Dining room
- Features: Flooring (Wood Laminate)
- Level: Main
- Area: 165 Square Feet
- Dimensions: 15X11
Family room
- Features: Flooring (Hardwood)
- Level: Main
- Area: 260 Square Feet
- Dimensions: 20X13
Kitchen
- Features: Kitchen (Eating Area-Breakfast Bar, Eating Area-Table Space), Flooring (Hardwood)
- Level: Main
- Area: 160 Square Feet
- Dimensions: 16X10
Laundry
- Level: Main
- Area: 105 Square Feet
- Dimensions: 15X7
Living room
- Features: Flooring (Wood Laminate)
- Level: Main
- Area: 380 Square Feet
- Dimensions: 19X20
Heating
- Natural Gas
Cooling
- Central Air
Appliances
- Included: Range, Microwave, Dishwasher, Refrigerator, Washer, Dryer
- Laundry: Main Level, Sink
Features
- Flooring: Hardwood, Laminate
- Basement: Unfinished,Partial
- Number of fireplaces: 1
- Fireplace features: Gas Starter, Family Room
Interior area
- Total structure area: 0
- Total interior livable area: 2,041 sqft
Property
Parking
- Total spaces: 2
- Parking features: Concrete, Garage Door Opener, On Site, Attached, Garage
- Attached garage spaces: 2
- Has uncovered spaces: Yes
Accessibility
- Accessibility features: Ramp - Main Level, Disability Access
Features
- Stories: 1
- Patio & porch: Deck
- Fencing: Fenced
Lot
- Size: 0.29 Acres
- Dimensions: 89X150
Details
- Additional structures: Shed(s)
- Parcel number: 0506161070090000
- Special conditions: None
Construction
Type & style
- Home type: SingleFamily
- Architectural style: Step Ranch
- Property subtype: Single Family Residence
Materials
- Vinyl Siding, Brick
- Foundation: Concrete Perimeter
- Roof: Asphalt
Condition
- New construction: No
- Year built: 1994
Utilities & green energy
- Electric: Circuit Breakers
- Sewer: Public Sewer
- Water: Public
Community & HOA
Community
- Features: Curbs, Sidewalks, Street Lights, Street Paved
- Subdivision: Westfield
HOA
- Services included: None
Location
- Region: Shorewood
Financial & listing details
- Price per square foot: $170/sqft
- Tax assessed value: $355,494
- Annual tax amount: $4,498
- Date on market: 10/2/2024
- Listing terms: Conventional
- Ownership: Fee Simple
Price history
| Date | Event | Price |
|---|---|---|
| 11/8/2024 | Sold | $346,005-0.9%$170/sqft |
Source:  MRED as distributed by MLS GRID #12178494 Report a problem MRED as distributed by MLS GRID #12178494 Report a problem | ||
| 10/8/2024 | Contingent | $349,000$171/sqft |
Source: MRED as distributed by MLS GRID #12178494 Report a problem | ||
| 10/2/2024 | Listed for sale | $349,000+42.4%$171/sqft |
Source: MRED as distributed by MLS GRID #12178494 Report a problem | ||
| 8/8/2005 | Sold | $245,000+31%$120/sqft |
Source: Public Record Report a problem | ||
| 7/28/2000 | Sold | $187,000+22.2%$92/sqft |
Source: Public Record Report a problem | ||
| 10/26/1994 | Sold | $153,000$75/sqft |
Source: Public Record Report a problem | ||
Public tax history
| Year | Property taxes | Tax assessment |
|---|---|---|
| 2024 | $3,689 -8.1% | $118,498 +11.3% |
| 2023 | $4,013 -10.8% | $106,467 +12.4% |
| 2022 | $4,498 +0.4% | $94,694 +6.3% |
| 2021 | $4,481 -0.2% | $89,082 |
| 2020 | $4,491 -1.4% | $89,082 +4.3% |
| 2019 | $4,555 -2.7% | $85,450 +7.4% |
| 2018 | $4,682 -1.8% | $79,550 +8.1% |
| 2017 | $4,767 -3.5% | $73,600 +4.3% |
| 2016 | $4,938 +1.3% | $70,550 +7% |
| 2015 | $4,873 | $65,945 +5.5% |
| 2014 | $4,873 +4% | $62,510 |
| 2013 | $4,685 -5.6% | $62,510 -7.5% |
| 2012 | $4,963 +4.8% | $67,564 -6% |
| 2011 | $4,733 +2.7% | $71,876 -7.4% |
| 2010 | $4,608 +0.6% | $77,639 -2.2% |
| 2009 | $4,580 +0.3% | $79,426 |
| 2008 | $4,567 | $79,426 +2.2% |
| 2007 | -- | $77,724 +6.5% |
| 2006 | $4,784 +15.5% | $72,988 +15.8% |
| 2005 | $4,142 -4.1% | $63,055 +1.4% |
| 2004 | $4,318 +3% | $62,154 +5.8% |
| 2003 | $4,193 | $58,773 |
Find assessor info on the county website
Neighborhood: 60404
Nearby homes
- $421,800-- bd2 ba2.4k sqft1110 Kensington St, Shorewood, IL 60404Off Market
- $435,500-- bd2 ba2.3k sqft1106 Kensington St, Shorewood, IL 60404Off Market
- $444,3005 bd3 ba2.3k sqft1109 Geneva St, Shorewood, IL 60404Off Market
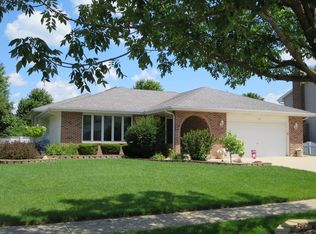
- $385,600-- bd2 ba2.6k sqft1112 Kensington St, Shorewood, IL 60404Off Market
- $374,800-- bd2 ba1.9k sqft1104 Kensington St, Shorewood, IL 60404Off Market
- $422,1004 bd3 ba2.2k sqft1111 Geneva St, Shorewood, IL 60404Off Market
- $380,200-- bd2 ba2.1k sqft1107 Geneva St, Shorewood, IL 60404Off Market
- $377,8003 bd2 ba1.9k sqft1109 Kensington St, Shorewood, IL 60404Off Market
Nearby schools
GreatSchools rating
- 7/10Troy Shorewood SchoolGrades: K-4Distance: 1 mi
- 8/10Troy Middle SchoolGrades: 7-8Distance: 2.3 mi
- 5/10Joliet West High SchoolGrades: 9-12Distance: 4.6 mi
Schools provided by the listing agent
- District: 30C
Source: MRED as distributed by MLS GRID. This data may not be complete. We recommend contacting the local school district to confirm school assignments for this home.
Get a cash offer in 3 minutes
Find out how much your home could sell for in as little as 3 minutes with a no-obligation cash offer.
Estimated market value
$402,600
Get a cash offer in 3 minutes
Find out how much your home could sell for in as little as 3 minutes with a no-obligation cash offer.
Estimated market value
$402,600
- Illinois
- Will County
- Shorewood
- 60404
- 1108 Kensington St
Nearby cities
Nearby zip codes
Other Shorewood Topics
