Skip main navigation
Closed
  • Listed by: RedKey Realty Leaders • Jennie L Larsen • Contact: 636-489-9850
    Bought with: Berkshire Hathaway HomeServices Select Properties
    $160,600

    1108 King Dr Unit 2D, Saint Charles, MO 63303

    2beds
    914sqft
    Condominium
    Built in 1986
    -- sqft lot
    $160,600 Zestimate®
    $176/sqft
    $1,462 Estimated rent

    Home value

    $160,600

    $146,000 - $175,000

    $1,462/mo

    Zestimate® history
    Loading
    Loading...

    Owner options

    List your home for rent

    $1,462/mo

    Rent Zestimate®

    Find your next renter with Zillow Rental Manager. Plus, with online applications, you can quickly screen prospective tenants – for free.

    Learn more

    $1,462/mo

    Rent Zestimate®

    Refinance and save

    $1,087/mo

    Est. payment

    Refinancing to a lower rate could help reduce your monthly payments and save thousands over the life of the loan.

    See today's rates

    $1,087/mo

    Est. payment

    Explore your selling options

    Work with a Zillow partner agent

    Leverage their expertise and Zillow's premium Showcase listings to get your home seen by more buyers.

    Get started

    List with your own agent

    Get your home in front of millions of buyers by listing it on Zillow.

    Learn how to do it

    Sell it yourself

    Take full control of how buyers see your home on Zillow by listing For Sale by Owner (FSBO).

    List your home

    What's special

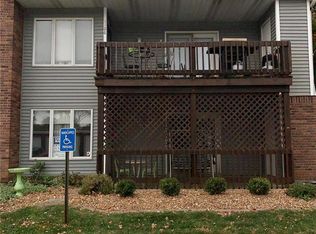
    Welcome to 1108 King Drive! Enjoy the wood burning fireplace in the spacious family room on cold nights and relax on the covered deck as you enjoy summer! The eat in kitchen has accent lighting and comes complete with all appliances. A laundry room is just off the kitchen and washer and dryer stay with the property. The master bedroom's french doors lead to the deck, includes a walk in closet and full ensuite. Just down the stairs keep cool throughout the warmer months as you enjoy the pool and clubhouse. Conveniently located and just minutes from 364 and Interstate 70, your commute is made easier! Restaurants and shopping galore! Water, sewer and trash are included in Condo fees. Screen door from master bedroom to deck is being re-screend and will be installed once it is completed. Location: Upper Level

    This property is not currently displayed as for sale or rent on Zillow. This may be different from what's on other websites or public sources.

    Zillow last checked:

    Listing updated:

    Listed by:

    Jennie L Larsen 636-489-9850,

    RedKey Realty Leaders

    Bought with:

    Kelly E Carroll, 2014028830

    Berkshire Hathaway HomeServices Select Properties

    Source: MARIS,MLS#: 19038484MLS LogoOriginating MLS: St. Louis Association of REALTORS

    Facts & features

    Interior

    Bedrooms & bathrooms
    • Bedrooms: 2
    • Bathrooms: 2
    • Full bathrooms: 2
    • Main level bathrooms: 2
    • Main level bedrooms: 2
    Primary bedroom
    • Features: Floor Covering: Carpeting, Wall Covering: Some
    • Level: Main
    • Area: 156
    • Dimensions: 13x12
    Bedroom
    • Features: Floor Covering: Carpeting, Wall Covering: Some
    • Level: Main
    • Area: 120
    • Dimensions: 12x10
    Breakfast room
    • Features: Floor Covering: Laminate, Wall Covering: None
    • Level: Main
    • Area: 35
    • Dimensions: 7x5
    Family room
    • Features: Floor Covering: Laminate, Wall Covering: Some
    • Level: Main
    • Area: 182
    • Dimensions: 14x13
    Kitchen
    • Features: Floor Covering: Laminate, Wall Covering: None
    • Level: Main
    • Area: 81
    • Dimensions: 9x9
    Other
    • Features: Floor Covering: Carpeting, Wall Covering: None
    • Level: Main
    • Area: 24
    • Dimensions: 6x4
    Storage
    • Features: Floor Covering: Other, Wall Covering: None
    • Level: Main
    • Area: 10
    • Dimensions: 5x2
    Heating
    • Natural Gas, Forced Air
    Cooling
    • Ceiling Fan(s), Central Air, Electric
    Appliances
    • Included: Dishwasher, Disposal, Down Draft, Cooktop, Dryer, Electric Range, Electric Oven, Washer, Gas Water Heater
    • Laundry: Main Level, In Unit
    Features
    • Vaulted Ceiling(s), Walk-In Closet(s), Kitchen/Dining Room Combo, Shower, Eat-in Kitchen
    • Flooring: Carpet
    • Doors: French Doors
    • Windows: Skylight(s), Insulated Windows, Window Treatments
    • Basement: None
    • Number of fireplaces: 1
    • Fireplace features: Family Room, Wood Burning
    Interior area
    • Total structure area: 914
    • Total interior livable area: 914 sqft
    • Finished area above ground: 914
    • Finished area below ground: 0

    Property

    Parking
    • Total spaces: 1
    • Parking features: RV Access/Parking, Additional Parking, Detached, Garage, Garage Door Opener, Storage
    • Garage spaces: 1
    Features
    • Levels: One
    • Patio & porch: Covered, Deck
    • Pool features: In Ground
    Lot
    • Size: 871 Square Feet
    • Features: Near Public Transit
    Details
    • Parcel number: 6010D605937002D.0000000
    • Special conditions: Standard

    Construction

    Type & style
    • Home type: Condo
    • Architectural style: Traditional,Other
    • Property subtype: Condominium
    Materials
    • Stone Veneer, Brick Veneer, Vinyl Siding
    Condition
    • Year built: 1986

    Utilities & green energy

    • Sewer: Public Sewer
    • Water: Public

    Community & HOA

    Community
    • Features: Clubhouse
    • Subdivision: Forest Hills Condos Ph1 Stg1
    HOA
    • Amenities included: Association Management
    • Services included: Clubhouse, Heating, Maintenance Grounds, Maintenance Parking/Roads, Pool, Recreational Facilities, Sewer, Snow Removal, Trash, Water
    • HOA fee: $210 monthly
    Location
    • Region: Saint Charles

    Financial & listing details

    • Price per square foot: $176/sqft
    • Annual tax amount: $1,280
    • Date on market: 5/30/2019
    • Cumulative days on market: 3 days
    • Listing terms: Cash,Conventional,FHA,VA Loan
    • Ownership: Private

    Price history

    DateEventPrice
    8/1/2019Sold--
    Source: MARIS #19038484 Report a problem

    Public tax history

    Tax history is unavailable.

    Neighborhood: 63303

    Nearby schools

    GreatSchools rating
    Schools provided by the listing agent
    • Elementary: Harris Elem.
    • Middle: Jefferson / Hardin
    • High: St. Charles West High

    Source: MARIS. This data may not be complete. We recommend contacting the local school district to confirm school assignments for this home.

    Get a cash offer in 3 minutes
    Find out how much your home could sell for in as little as 3 minutes with a no-obligation cash offer.
    Estimated market value
    $160,600
    Get a cash offer in 3 minutes
    Find out how much your home could sell for in as little as 3 minutes with a no-obligation cash offer.
    Estimated market value
    $160,600