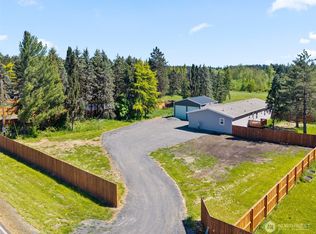
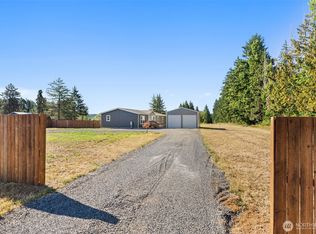
Set just outside Napavine in a peaceful enclave of country homes, this brand-new 5-bedroom home offers the perfect blend of modern comfort and rural charm on 5 level, usable acres. Thoughtfully designed with an open-concept floor plan, the home welcomes you with spacious living areas ideal for both everyday living and entertaining. The kitchen is equipped with sleek stainless steel appliances, ample counter space, and a seamless flow into the dining and living areas.A dedicated office provides a quiet, private space—perfect for remote work or study. Outside, the property truly shines. The level acreage is well-suited for animals, gardening, or simply enjoying wide-open space, with quality, DRY, pasture ready for your critters. A creek runs along the back of the property, adding a serene natural backdrop. Fully fenced front yard to accommodate the little critters. Good size lighted shop on a concrete pad with plenty of room for the toys. Surrounded by well-kept country homes and open skies, this property delivers the tranquility of rural living while still being conveniently close to Napavine amenities and I-5 access. A rare opportunity to own a turnkey new construction home with land, privacy, and versatility. Buy with confidence with a manufactures warranty covering everything top to bottom.
Pending
Listed by: CENTURY 21 Lund, Realtors • Melissa Clark
$539,900
1108 Koontz Road, Chehalis, WA 98532
5beds
1,980sqft
Manufactured Home, Manufactured On Land
Built in 2026
5.01 Acres Lot
$540,900 Zestimate®
$273/sqft
$-- HOA
What's special
Open-concept floor planAmple counter spaceFully fenced front yard
- --
- on Zillow
- 65
- views
- 2
- saves
Zillow last checked:
Listing updated:
Listed by:
Melissa Clark,
CENTURY 21 Lund, Realtors
Source: NWMLS as distributed by MLS GRID,MLS#: 2564635
Facts & features
Interior
Bedrooms & bathrooms
- Bedrooms: 5
- Bathrooms: 2
- Full bathrooms: 2
- Main level bathrooms: 2
- Main level bedrooms: 5
Primary bedroom
- Level: Main
Bedroom
- Level: Main
Bedroom
- Level: Main
Bedroom
- Level: Main
Bedroom
- Level: Main
Bathroom full
- Level: Main
Bathroom full
- Level: Main
Den office
- Level: Main
Entry hall
- Level: Main
Kitchen with eating space
- Level: Main
Living room
- Level: Main
Rec room
- Level: Main
Utility room
- Level: Main
Heating
- Forced Air, Electric
Cooling
- None
Appliances
- Included: Dishwasher, Microwave, Refrigerator, Stove(s)/Range(s), Dishwasher(s), Microwave(s), Refrigerator(s), Water Heater: Electric, Water Heater Location: Utility Room
Features
- Bath Off Primary, Ceiling Fan(s), Dining Room
- Flooring: Vinyl Plank, Carpet
- Windows: Dbl Pane/Storm Window
- Basement: None
- Has fireplace: No
Interior area
- Total structure area: 1,980
- Total interior livable area: 1,980 sqft
Video & virtual tour
Property
Parking
- Total spaces: 4
- Parking features: Driveway, Detached Garage, RV Parking
- Has garage: Yes
- Covered spaces: 4
Features
- Levels: One
- Stories: 1
- Entry location: Main
- Patio & porch: Bath Off Primary, Ceiling Fan(s), Dbl Pane/Storm Window, Dining Room, Walk-In Closet(s), Water Heater
- Has view: Yes
- View description: Territorial
- Waterfront features: Creek
Lot
- Size: 5.01 Acres
- Features: Paved, Cable TV, Deck, Fenced-Fully, High Speed Internet, Outbuildings, RV Parking, Shop
- Topography: Equestrian,Level,Terraces
- Residential vegetation: Fruit Trees, Garden Space, Pasture
Details
- Parcel number: 014434002003
- Zoning: RDD-5
- Zoning description: Jurisdiction: County
- Special conditions: Standard
Construction
Type & style
- Home type: MobileManufactured
- Architectural style: Manuf-Double Wide
- Property subtype: Manufactured Home, Manufactured On Land
Materials
- Wood Products
- Foundation: Block, Slab, Tie Down
- Roof: Composition
Condition
- Good
- New construction: Yes
- Year built: 2026
- Major remodel year: 2026
Utilities & green energy
- Electric: Company: LC PUD
- Sewer: Septic Tank, Company: Septic
- Water: Individual Well, Company: Well
- Utilities for property: Tbd, Tbd Xfinity, Tmobile, Starlink
Community & HOA
Community
- Subdivision: Chehalis
Location
- Region: Chehalis
Financial & listing details
- Price per square foot: $273/sqft
- Annual tax amount: $2,020
- Date on market: 8/5/2026
- Listing terms: Conventional,FHA,USDA Loan,VA Loan
- Inclusions: Dishwasher(s), Microwave(s), Refrigerator(s), Stove(s)/Range(s)
- Body type: Double Wide
Estimated market value
$540,900
$514,000 - $568,000
Not available
Price history
| Date | Event | Price |
|---|---|---|
| 8/11/2026 | Pending sale | $539,900$273/sqft |
Source:  NWMLS as distributed by MLS GRID #2564635 Report a problem NWMLS as distributed by MLS GRID #2564635 Report a problem | ||
| 8/5/2026 | Listed for sale | $539,900$273/sqft |
Source: NWMLS as distributed by MLS GRID #2564635 Report a problem | ||
Public tax history
Tax history is unavailable.
Monthly payment
Climate risks
Neighborhood: 98532
Nearby schools
Schools provided by the listing agent
- Elementary: Napavine Elem
- Middle: Napavine Jnr Snr Hig
- High: Napavine Jnr Snr Hig
Source: NWMLS as distributed by MLS GRID. This data may not be complete. We recommend contacting the local school district to confirm school assignments for this home.
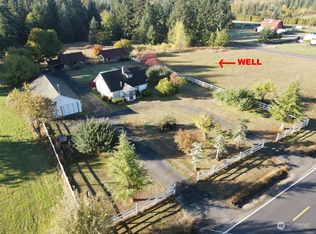
Similar homes
- $549,9005 bd2 ba1.9k sqft1110 Koontz Road, Chehalis, WA 98532Active
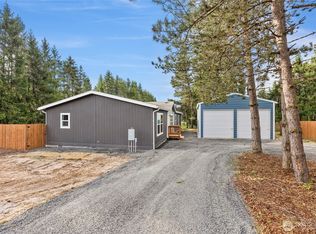 MLS ID #2506200, Melissa Clark. NWMLS as distributed by MLS GRID
 - $574,9003 bd2 ba1.7k sqft181 John Road, Chehalis, WA 98532Active
 MLS ID #2497672, Bryan Critcher. NWMLS as distributed by MLS GRID
 - $549,9003 bd2 ba2.1k sqft120 Joy Lane, Chehalis, WA 98532Active
 MLS ID #2542504, Tucker Stanley. NWMLS as distributed by MLS GRID
 - $549,0004 bd3 ba2.2k sqft2821 Jackson Hwy, Chehalis, WA 98532Active
 MLS ID #2577964, Gary A. Fox. NWMLS as distributed by MLS GRID
