Skip main navigation
Off market
  • $308,400

    1108 Laurel Woods Dr, Gastonia, NC 28052

    3beds
    1,660sqft
    SingleFamily
    Built in 1978
    0.41 Acres Lot
    $308,400 Zestimate®
    $186/sqft
    $1,801 Estimated rent

    Home value

    $308,400

    $293,000 - $324,000

    $1,801/mo

    Zestimate® history
    Loading
    Loading...

    Owner options

    List your home for rent

    $1,801/mo

    Rent Zestimate®

    Find your next renter with Zillow Rental Manager. Plus, with online applications, you can quickly screen prospective tenants – for free.

    Learn more

    $1,801/mo

    Rent Zestimate®

    Refinance and save

    $1,896/mo

    Est. payment

    Refinancing to a lower rate could help reduce your monthly payments and save thousands over the life of the loan.

    See today's rates

    $1,896/mo

    Est. payment

    Explore your selling options

    Work with a Zillow partner agent

    Leverage their expertise and Zillow's premium Showcase listings to get your home seen by more buyers.

    Get started

    List with your own agent

    Get your home in front of millions of buyers by listing it on Zillow.

    Learn how to do it

    Sell it yourself

    Take full control of how buyers see your home on Zillow by listing For Sale by Owner (FSBO).

    List your home

    What's special

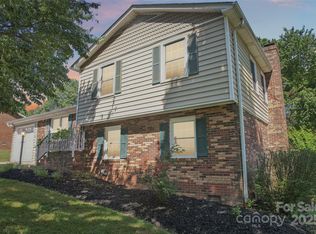
    Relaxing, country feel to this 2-story home in Laurel Woods. Beautiful cedar siding, metal roof, rocking chair front porch, fireplace, completely fenced yard and mature trees that create shade and privacy. Inside, a rustic feel with wood trim here and there, wood floors, a beautiful rock fireplace with wood insert that gives the Living Room some coziness & a country kitchen with a large built-in wooden cupboard & new flooring. Up the wooden stairs to the 3 bedrooms and 2 Full Baths. The Primary Bedroom has its private full bath & a walk-in closet. The owner just installed new laminate wood floors upstairs to make this home carpet free. In addition to the single attached garage is a detached carport, large detached 20 X 40 ft Garage/workshop with concrete floor and wired, ready for you to use how you wish! Recent updates include HVAC (2021), kitchen flooring, downstairs bathroom flooring & upstairs flooring (2022), refrigerator (2021). Two driveways each located on sides of the house.

    This property is not currently displayed as for sale or rent on Zillow. This may be different from what's on other websites or public sources.

    Facts & features

    Interior

    Bedrooms & bathrooms
    • Bedrooms: 3
    • Bathrooms: 3
    • Full bathrooms: 2
    • 1/2 bathrooms: 1
    Heating
    • Heat pump
    Cooling
    • Central, Other
    Appliances
    • Included: Range / Oven
    Features
    • Flooring: Carpet, Hardwood, Linoleum / Vinyl
    • Basement: None
    • Has fireplace: Yes
    Interior area
    • Total interior livable area: 1,660 sqft

    Property

    Parking
    • Total spaces: 1
    • Parking features: Carport, Garage - Attached
    Features
    • Exterior features: Other
    Lot
    • Size: 0.41 Acres
    Details
    • Parcel number: 153886

    Construction

    Type & style
    • Home type: SingleFamily
    • Architectural style: Conventional
    Materials
    • Frame
    • Foundation: Footing
    • Roof: Other
    Condition
    • Year built: 1978

    Community & HOA

    Location
    • Region: Gastonia

    Financial & listing details

    • Price per square foot: $186/sqft
    • Tax assessed value: $275,670
    • Annual tax amount: $2,466

    Price history

    DateEventPrice
    10/14/2022Sold$289,000$174/sqft
    Source: Canopy MLS as distributed by MLS GRID #3901487 Report a problem
    9/21/2022Pending sale$289,000$174/sqft
    Source: RE/MAX International #3901487 Report a problem
    9/21/2022Contingent$289,000$174/sqft
    Source: Canopy MLS as distributed by MLS GRID #3901487 Report a problem
    9/8/2022Listed for sale$289,000+158%$174/sqft
    Source: Canopy MLS as distributed by MLS GRID #3901487 Report a problem
    12/13/2013Sold$112,000-8.9%$67/sqft
    Source: Public Record Report a problem
    5/18/2013Listed for sale$123,000$74/sqft
    Source: TINA SMITH REALTY #2153741 Report a problem

    Public tax history

    YearProperty taxesTax assessment
    2025$2,466 $275,670
    2024$2,466 -1%$275,670
    2023$2,491 +62%$275,670 +138.5%
    2022$1,537 +0.1%$115,590
    2021$1,536 $115,590 +1.6%
    2020$1,536 -0.7%$113,770
    2019$1,547 +0.4%$113,770 +3.3%
    2018$1,541 $110,104
    2017$1,541 $110,104
    2016$1,541 $110,104 -16.1%
    2014$1,541 $131,281 -5.4%
    2012-- $138,781
    2011-- $138,781
    2010-- $138,781
    2009-- $138,781
    2008-- $138,781 +6.8%
    2007-- $129,900
    2006-- $129,900
    2005-- $129,900
    2004-- $129,900
    2003-- $129,900 -0.4%
    2002-- $130,360 +12%
    2001-- $116,370 +22.1%
    2000-- $95,300
    Find assessor info on the county website

    Neighborhood: Crowders View

    Nearby schools

    GreatSchools rating
    Schools provided by the listing agent
    • Elementary: Forest Heights
    • Middle: Southwest

    Source: The MLS. This data may not be complete. We recommend contacting the local school district to confirm school assignments for this home.

    Get a cash offer in 3 minutes
    Find out how much your home could sell for in as little as 3 minutes with a no-obligation cash offer.
    Estimated market value
    $308,400
    Get a cash offer in 3 minutes
    Find out how much your home could sell for in as little as 3 minutes with a no-obligation cash offer.
    Estimated market value
    $308,400