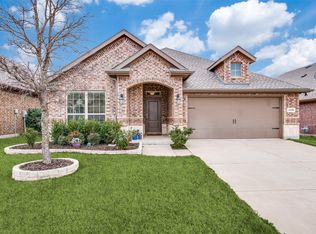
Built by MI Homes. This floor plan features 4 bedrooms, 2 bathrooms and 1,876 square feet of functional living space. Upon entering, notice the level 5 faux wood look ceramic tile throughout the entire living areas and kitchen. Two private secondary bedrooms and a full bathroom are directly off of the entry. A large laundry room is in a private hallway. The open concept living space includes family room, dining area, kitchen and a fireplace. The kitchen is finished with quartz countertops, stainless steel appliances and a large island. The master bedroom features sloped ceilings and three large windows in the extended bay window. The bath retreat awaits you with double vanities and a large walk-in closet.
This property is off market, which means it's not currently listed for sale or rent on Zillow. This may be different from what's available on other websites or public sources.