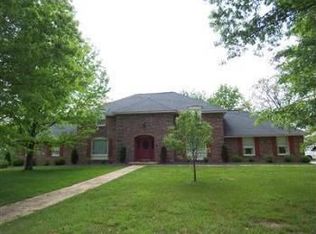
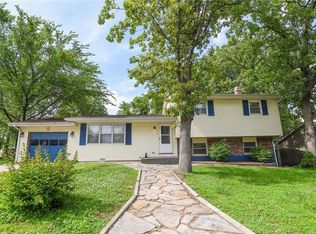
SUCH A CUTE HOUSE!!!! Wait till you see this one... Walk in the front door to bright colors on the walls. The living room is large and light. It opens to the separate dining room. The kitchen is next with corner open shelves, white cabinets, and oversized subway tile backsplash. The hearth room has a wood burning fireplace and door to the covered deck and large wood fenced back yard. Half bath off the entry with penny tile flooring and chevron paint design. Upstairs is a large hall bath, and two oversized bedrooms. One is really enormous. The master is large with a dressing area outside the full bath, a large walk-in closet and separate additional closet in the room. This home has a lot of space and is a pleasure to show.
Closed
Zillow last checked:
Listing updated:
Bought with:
Diane R Thomas, 1999127591
RE/MAX Exclusive Properties
Source: MARIS,MLS#: 23062563 Originating MLS: South Central Board of REALTORS
Originating MLS: South Central Board of REALTORSPrice history
| Date | Event | Price |
|---|---|---|
| 1/4/2024 | Pending sale | $195,000$93/sqft |
Source:  MARIS #23062563 Report a problem MARIS #23062563 Report a problem | ||
| 1/3/2024 | Sold | -- |
Source: MARIS #23062563 Report a problem | ||
| 12/11/2023 | Contingent | $195,000$93/sqft |
Source: MARIS #23062563 Report a problem | ||
| 10/29/2023 | Listed for sale | $195,000$93/sqft |
Source: MARIS #23062563 Report a problem | ||
| 10/24/2023 | Contingent | $195,000$93/sqft |
Source: MARIS #23062563 Report a problem | ||
| 10/18/2023 | Listed for sale | $195,000$93/sqft |
Source: MARIS #23062563 Report a problem | ||
| 9/12/2023 | Listing removed | -- |
Source: MARIS #23036566 Report a problem | ||
| 6/26/2023 | Listed for sale | $195,000+30.4%$93/sqft |
Source: MARIS #23036566 Report a problem | ||
| 8/30/2019 | Sold | -- |
Source: MARIS #197001_19045082 Report a problem | ||
| 7/22/2019 | Pending sale | $149,500$72/sqft |
Source: CENTURY 21 First Choice #19045082 Report a problem | ||
| 6/18/2019 | Listed for sale | $149,500+8.4%$72/sqft |
Source: Century 21 First Choice #19045082 Report a problem | ||
| 8/21/2017 | Pending sale | $137,900$66/sqft |
Source: CENTURY 21 Prestige Real Estate, Inc. #17053969 Report a problem | ||
| 7/26/2017 | Listed for sale | $137,900$66/sqft |
Source: CENTURY 21 Prestige Real Estate, Inc. #17053969 Report a problem | ||
| 7/22/2017 | Pending sale | $137,900$66/sqft |
Source: CENTURY 21 Prestige Real Estate, Inc. #17053969 Report a problem | ||
| 4/26/2017 | Listed for sale | $137,900$66/sqft |
Source: Acar Real Estate, Inc #17026346 Report a problem | ||
| 4/10/2017 | Pending sale | $137,900$66/sqft |
Source: Acar Real Estate, Inc #17026346 Report a problem | ||
| 3/31/2017 | Listed for sale | $137,900-1.4%$66/sqft |
Source: Acar Real Estate, Inc #17026346 Report a problem | ||
| 1/29/2014 | Listing removed | $139,900$67/sqft |
Source: Acar Bass & Voss, Realtors, Inc. #13063677 Report a problem | ||
| 12/4/2013 | Listed for sale | $139,900$67/sqft |
Source: Acar Bass & Voss, Realtors, Inc. #13063677 Report a problem | ||