Skip main navigation
Contingent
  • Price cut: $15K (7/21)
    $329,900

    1108 LINDBERGH AVENUE, Stevens Point, WI 54481

    3beds
    2,236sqft
    : 
    $2,311/mo
    Get pre-qualified
    Single Family Residence
    Built in 1947
    6,969 Square Feet Lot
    $326,800 Zestimate®
    $148/sqft
    $-- HOA

    What's special

    Gorgeous hardwood floorsThree comfortable bedrooms
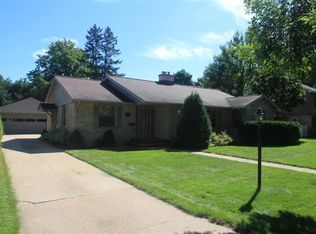
    Welcome home to this beautifully maintained Lannon stone two-story Colonial in one of Stevens Point's most desirable neighborhoods! Conveniently located near schools, parks, the hospital, UWSP, and countless area amenities, this 3-bedroom, 1.5-bath home offers timeless character paired with thoughtful updates. The inviting main level showcases gorgeous hardwood floors, a spacious living room with a gas fireplace, a formal dining room featuring a built-in hutch, and a well-appointed kitchen with ample cabinetry and a pantry. A convenient half bath and an impressive 12' x 20' four-season sunroom with in-floor radiant heat provide additional year-round living space. Upstairs, you'll find three comfortable bedrooms and an updated full bath complete with a tile floor, custom tile tub surround, and a built-in linen cabinet. Pella Architect Series windows in the kitchen and upper level enhance both efficiency and style, while leaded glass sidelights and a fanlight add curb appeal and character to the front entry. A 5.8 kW solar system installed by Northwind Solar in 2025 helps keep electr
    37 days
    |
    897
    |
    48
    |

    Zillow last checked:

    Listing updated:

    Listed by:

    KYLE BISSEN Phone:763-228-9349,

    KPR BROKERS, LLC,

    Team Kitowski 715-598-6367,

    KPR BROKERS, LLC

    Source: WIREX MLS,MLS#: 22603099MLS LogoOriginating MLS: Central WI Board of REALTORS

      Facts & features

      Interior

      Bedrooms & bathrooms
      • Bedrooms: 3
      • Bathrooms: 2
      • Full bathrooms: 1
      • 1/2 bathrooms: 1
      Primary bedroom
      • Level: Upper
      • Area: 192
      • Dimensions: 12 x 16
      Bedroom 2
      • Level: Upper
      • Area: 168
      • Dimensions: 12 x 14
      Bedroom 3
      • Level: Upper
      • Area: 121
      • Dimensions: 11 x 11
      Dining room
      • Level: Main
      • Area: 132
      • Dimensions: 11 x 12
      Family room
      • Level: Lower
      • Area: 396
      • Dimensions: 18 x 22
      Kitchen
      • Level: Main
      • Area: 165
      • Dimensions: 11 x 15
      Living room
      • Level: Main
      • Area: 253
      • Dimensions: 11 x 23
      Heating
      • Natural Gas, Forced Air
      Cooling
      • Wall/Window Unit(s)
      Appliances
      • Included: Refrigerator, Range/Oven, Dishwasher, Microwave, Washer, Dryer
      Features
      • Ceiling Fan(s), High Speed Internet
      • Flooring: Carpet, Vinyl, Tile, Wood
      • Windows: Window Coverings
      • Basement: Partially Finished,Full,Radon Mitigation System,Block
      Interior area
      • Total structure area: 2,236
      • Total interior livable area: 2,236 sqft
      • Finished area above ground: 1,840
      • Finished area below ground: 396

      Property

      Parking
      • Total spaces: 2
      • Parking features: 2 Car, Detached, Garage Door Opener
      • Garage spaces: 2
      Features
      • Levels: Two
      • Stories: 2
      Lot
      • Size: 6,969 Square Feet
      Details
      • Parcel number: 2408.33.1005.12

      Construction

      Type & style
      • Home type: SingleFamily
      • Architectural style: Colonial
      • Property subtype: Single Family Residence
      Materials
      • Stone
      • Roof: Shingle,Rubber/Membrane
      Condition
      • 21+ Years
      • New construction: No
      • Year built: 1947

      Utilities & green energy

      • Sewer: Public Sewer
      • Water: Public
      • Utilities for property: Cable Available

      Community & HOA

      Community
      • Security: Smoke Detector(s)
      Location
      • Region: Stevens Point
      • Municipality: Stevens Point

      Financial & listing details

      • Price per square foot: $148/sqft
      • Tax assessed value: $254,676
      • Annual tax amount: $4,605
      • Date on market: 7/6/2026

        Estimated market value

        $326,800

        $310,000 - $343,000

        $2,051/mo

        Price history

        DateEventPrice
        7/30/2026Contingent$329,900$148/sqft
        Source: WIREX MLS #22603099 Report a problem
        7/21/2026Price change$329,900-4.3%$148/sqft
        Source: WIREX MLS #22603099 Report a problem
        7/6/2026Listed for sale$344,900+238.1%$154/sqft
        Source: WIREX MLS #22603099 Report a problem
        8/31/1999Sold$102,000$46/sqft
        Source: Agent Provided Report a problem

        Public tax history

        YearProperty taxesTax assessment
        2024-- $226,200
        2023-- $226,200 +61.1%
        2022-- $140,400
        2021-- $140,400
        2020-- --
        2019$3,685 +23.7%$140,400
        2018$2,980 $140,400
        2017$2,980 +18.2%$140,400 +30.6%
        2016$2,521 +1.6%$107,500
        2014$2,481 -2.9%$107,500
        2013$2,555 +1.8%$107,500
        2012$2,509 -0.4%$107,500
        2011$2,520 +0.3%$107,500
        2010$2,513 -6.5%$107,500
        2009$2,687 +2.3%$107,500
        2008$2,627 +6%$107,500
        2007$2,478 -1.3%$107,500
        2006$2,511 +22.7%$107,500 +18.5%
        2005$2,047 -3.8%$90,700
        2004$2,128 +2.9%$90,700
        2003$2,067 -20.7%$90,700 +4.6%
        2002$2,606 +4%$86,700
        2001$2,506 +4.1%$86,700
        2000$2,407 $86,700
        Find assessor info on the county website

        Monthly payment

        Est. payment

        Payment breakdown

        Explore the cost of this home by adjusting the details. Changes won't be saved.
        All calculations are estimates and provided by Zillow, Inc. for informational purposes only. Actual amounts may vary.
        HOA fees may include property taxes on listings classified as Co-Ops. Contact the listing agent and/or owner for fee details.
        See how much you could borrow to make a competitive offer.

        Climate risks

        Neighborhood: 54481

        Getting around

        62 / 100
        Somewhat Walkable
        75 / 100
        Very Bikeable

        Nearby schools

        GreatSchools rating

        A local agent can set up tours, give advice and negotiate with sellers.

        A local lender can help you make sure your offer is ready when you are.

        Browse local experts

        Similar homes