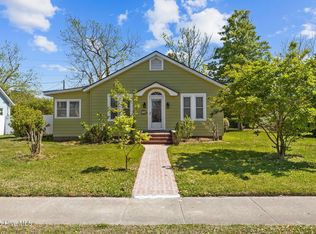
This beautifully restored historic Beaufort home offers far more than meets the eye. From the moment you step inside, you're welcomed by timeless character seamlessly blended with modern comfort and style. Reclaimed original wood floors, casements, doors, and many original windows preserve the home's rich history while adding warmth and authenticity throughout.
The extensive renovation took the home down to the studs and was thoughtfully executed to include all-new plumbing, electrical wiring, floor joists, a fully sealed crawl space, durable HardiPlank siding, and stunning interior finishes—providing peace of mind without sacrificing charm.
Offering three bedrooms and two and half bathrooms, the home features an open-concept living area perfect for everyday living and entertaining. The chef-inspired kitchen, complete with a built-in wine bar, anchors the space and complements the home's undeniable coastal charm. This is a rare opportunity to own a historic home where classic beauty meets modern craftsmanship in the heart of Beaufort.
The home sits on a rare double lot, providing additional parking for boat storage and access, ample space for outdoor entertaining, and room to enjoy coastal living year-round. A charming outdoor patio—constructed from reclaimed brick from the home's original fireplace—adds a meaningful historic touch, while a storage shed offers practical convenience.
Additional Upgrade Details and Notable Features Available in Attached Documents.
Sold for $725,000
$725,000
1108 Live Oak Street, Beaufort, NC 28516
3beds
1,620sqft
Single Family Residence
Built in 1928
10,454 Square Feet Lot
$728,800 Zestimate®
$448/sqft
$2,223 Estimated rent
Home value
$728,800
$641,000 - $831,000
$2,223/mo
Zestimate® history
Owner options
List your home for rent
$2,223/mo
Rent Zestimate®
Find your next renter with Zillow Rental Manager. Plus, with online applications, you can quickly screen prospective tenants – for free.
$2,223/mo
Rent Zestimate®
Refinance and save
$4,207/mo
Est. payment
Refinancing to a lower rate could help reduce your monthly payments and save thousands over the life of the loan.
$4,207/mo
Est. payment
Explore your selling options
Work with a Zillow partner agent
Leverage their expertise and Zillow's premium Showcase listings to get your home seen by more buyers.
Get startedList with your own agent
Get your home in front of millions of buyers by listing it on Zillow.
Learn how to do itSell it yourself
Take full control of how buyers see your home on Zillow by listing For Sale by Owner (FSBO).
List your homeWhat's special
Zillow last checked:
Listing updated:
Listed by:
TINA FIGUEROA 252-670-3351,
REAL ESTATE PLUS
Bought with:
Cynthia Safrit, 189784
Eddy Myers Real Estate
Source: Hive MLS,MLS#: 100550682 Originating MLS: Neuse River Region Association of Realtors
Originating MLS: Neuse River Region Association of RealtorsFacts & features
Interior
Bedrooms & bathrooms
- Bedrooms: 3
- Bathrooms: 3
- Full bathrooms: 2
- 1/2 bathrooms: 1
Rooms
- Room types: Master Bedroom, Bedroom 2, Bedroom 3, Dining Room, Living Room
Primary bedroom
- Level: First
- Dimensions: 13.7 x 13.64
Bedroom 2
- Level: First
- Dimensions: 13.61 x 10.3
Bedroom 3
- Level: First
- Dimensions: 13.6 x 11.22
Dining room
- Level: First
- Dimensions: 13.32 x 8.14
Kitchen
- Level: First
- Dimensions: 8.14 x 12.25
Living room
- Level: First
- Dimensions: 29.11 x 13.32
Heating
- Electric, Heat Pump
Cooling
- Central Air
Appliances
- Included: Mini Refrigerator, Gas Oven, Water Softener, Washer, Refrigerator, Dryer, Disposal, Dishwasher, Gas Range
- Laundry: Laundry Room
Features
- Pantry, Walk-in Shower, Blinds/Shades, Built-in Features, Dry Bar
- Flooring: Tile, Hardwood
- Attic: Partially Floored,Pull Down Stairs
Interior area
- Total structure area: 1,620
- Total interior livable area: 1,620 sqft
Property
Parking
- Parking features: Attached, Additional Parking, Off Street, Unpaved
- Has attached garage: Yes
Features
- Levels: One
- Patio & porch: Patio, Porch
- Pool features: None
- Fencing: Partial
- Has view: Yes
- View description: See Remarks
- Frontage type: See Remarks
Lot
- Size: 10,454 Square Feet
- Dimensions: 50*204*50*201
Details
- Additional structures: Kennel/Dog Run, Shed(s)
- Parcel number: 730619517526000
- Zoning: Residential
- Special conditions: Standard
- Other equipment: Generator
Construction
Type & style
- Home type: SingleFamily
- Property subtype: Single Family Residence
Materials
- Fiber Cement
- Foundation: Crawl Space
- Roof: Architectural Shingle
Condition
- New construction: No
- Year built: 1928
Utilities & green energy
- Sewer: Public Sewer
- Water: Public
- Utilities for property: Sewer Connected, Water Connected
Community & HOA
Community
- Subdivision: Highland Park
HOA
- Has HOA: No
- Amenities included: None
Location
- Region: Beaufort
Financial & listing details
- Price per square foot: $448/sqft
- Tax assessed value: $451,520
- Annual tax amount: $2,679
- Date on market: 1/22/2026
- Cumulative days on market: 6 days
- Listing agreement: Exclusive Right To Sell
- Listing terms: Cash,Conventional,FHA,USDA Loan,VA Loan
Price history
| Date | Event | Price |
|---|---|---|
| 3/5/2026 | Sold | $725,000-3.3%$448/sqft |
Source:  Hive MLS #100550682 Report a problem Hive MLS #100550682 Report a problem | ||
| 1/27/2026 | Contingent | $749,500$463/sqft |
Source: Hive MLS #100550682 Report a problem | ||
| 1/22/2026 | Listed for sale | $749,500+53.3%$463/sqft |
Source: Hive MLS #100550682 Report a problem | ||
| 4/7/2021 | Sold | $489,000$302/sqft |
Source: Public Record Report a problem | ||
| 2/4/2021 | Listed for sale | $489,000-0.2%$302/sqft |
Source: Owner Report a problem | ||
| 1/21/2021 | Listing removed | -- |
Source: Owner Report a problem | ||
| 10/23/2020 | Listed for sale | $489,900$302/sqft |
Source: Owner Report a problem | ||
Public tax history
| Year | Property taxes | Tax assessment |
|---|---|---|
| 2025 | $2,679 +62.4% | $451,520 +160.2% |
| 2024 | $1,650 +6.1% | $173,507 |
| 2023 | $1,555 +1.1% | $173,507 |
| 2022 | $1,538 | $173,507 |
| 2021 | $1,538 | $173,507 |
| 2020 | $1,538 +3.1% | $173,507 +0.8% |
| 2019 | $1,492 | $172,146 |
| 2017 | $1,492 +40.5% | $172,146 +22.8% |
| 2016 | $1,062 | $140,209 |
| 2015 | $1,062 +1.3% | $140,209 +3.6% |
| 2014 | $1,048 | $135,285 |
| 2013 | -- | $135,285 |
| 2012 | -- | -- |
| 2011 | -- | -- |
| 2010 | -- | $206,987 |
| 2009 | -- | $206,987 |
Find assessor info on the county website
Neighborhood: 28516
Nearby homes
- $678,8001 bd1 ba1.9k sqft1110 Live Oak St, Beaufort, NC 28516Off Market
- $639,9003 bd2 ba1.3k sqft1106 Live Oak St, Beaufort, NC 28516Sold
- $296,3003 bd1 ba1.3k sqft1104 Live Oak St, Beaufort, NC 28516Off Market
- $550,1003 bd2 ba1.9k sqft100 Live Oak Cmns, Beaufort, NC 28516Off Market
- $342,2002 bd1 ba1k sqft312 Craven Ave, Beaufort, NC 28516Off Market
- $310,6002 bd1 ba1.1k sqft1100 Live Oak St, Beaufort, NC 28516Off Market
- $242,5245 bd3 ba2.2k sqft1206 Live Oak St, BEAUFORT, NC 28516Off Market
- $576,30010,541 Square Feet101 Live Oak Cmns, Beaufort, NC 28516Off Market
Nearby schools
GreatSchools rating
- 9/10Beaufort Elementary SchoolGrades: PK-5Distance: 0.8 mi
- 4/10Beaufort Middle SchoolGrades: 6-8Distance: 0.8 mi
- 8/10East Carteret High SchoolGrades: 9-12Distance: 4.2 mi
Schools provided by the listing agent
- Elementary: Beaufort
- Middle: Beaufort
- High: East Carteret
Source: Hive MLS. This data may not be complete. We recommend contacting the local school district to confirm school assignments for this home.
Get a cash offer in 3 minutes
Find out how much your home could sell for in as little as 3 minutes with a no-obligation cash offer.
Estimated market value
$728,800
Get a cash offer in 3 minutes
Find out how much your home could sell for in as little as 3 minutes with a no-obligation cash offer.
Estimated market value
$728,800
- North Carolina
- Carteret County
- Beaufort
- 28516
- 1108 Live Oak Street
Nearby cities
Nearby zip codes
Other Beaufort Topics
