Skip main navigation
Sold for $630,000
  • $630,000

    1108 LOCH LAGGAN COURT, NEW SMYRNA BEACH, FL 32168

    3beds
    3,141sqft
    Single Family Residence
    Built in 1990
    10,872 Square Feet Lot
    $632,800 Zestimate®
    $201/sqft
    $4,379 Estimated rent

    Home value

    $632,800

    $576,000 - $696,000

    $4,379/mo

    Zestimate® history
    Loading
    Loading...

    Owner options

    List your home for rent

    $4,379/mo

    Rent Zestimate®

    Find your next renter with Zillow Rental Manager. Plus, with online applications, you can quickly screen prospective tenants – for free.

    Learn more

    $4,379/mo

    Rent Zestimate®

    Refinance and save

    $4,732/mo

    Est. payment

    Refinancing to a lower rate could help reduce your monthly payments and save thousands over the life of the loan.

    See today's rates

    $4,732/mo

    Est. payment

    Explore your selling options

    Work with a Zillow partner agent

    Leverage their expertise and Zillow's premium Showcase listings to get your home seen by more buyers.

    Get started

    List with your own agent

    Get your home in front of millions of buyers by listing it on Zillow.

    Learn how to do it

    Sell it yourself

    Take full control of how buyers see your home on Zillow by listing For Sale by Owner (FSBO).

    List your home

    What's special

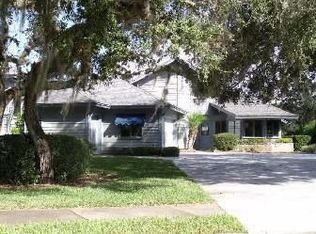
    **Motivated Sellers, Bring Offers.** Refined Golf Course Retreat with Extensive Upgrades. An exceptional opportunity awaits in the Meadows at Sugar Mill, where this custom residence blends Elegant Design with a complete 2025 Style Renovation. Situated on what many consider the community’s best Pond and Golf Course View, the home enjoys a tranquil Water and Fountain Vista from a private, screened Lanai with Pool and Spa. A new roof, complete with a transferable warranty and all new skylights, was installed on August 21, 2025, bringing Natural Light throughout the living areas. Inside, virtually every surface has been refreshed. The interior and exterior are freshly Painted, and popcorn ceilings were painstakingly removed in favor of Knockdown Finish. Updated flooring, a tasteful mix of tile and plush carpet, complements 5 ¼" Baseboards and Interior and Exterior Doors. All light fixtures and fans have been replaced, and three Bathrooms have been fully renovated. A Custom Built Primary Closet enhances the Owner's Retreat. The LG Washer and Dryer convey with the home, and the kitchen features a Gas Range, Range Hood, Dishwasher, tile backsplash and upgraded appliances. HVAC and Water Heater replaced 2023. This 3 bedroom, 3.5 bath floor plan is thoughtfully designed for entertaining and flexible living. Upon entering the home, you are welcomed by a private Guest Suite, featuring its own Full Bathroom and Pocket Door, creating a secluded space ideal for company. The main-level Owner’s Retreat boasts a spa-inspired bath, while upstairs offers a private third bedroom suite, complete with a spacious closet and a beautifully updated en-suite bathroom, ideal for family or multigenerational living. Just off the main living area, a versatile Den provides the perfect space for a home office, reading room, or additional lounging area. The oversized 2+ car garage includes a dedicated Golf Cart Bay with its own Access Door. Outdoor Living has been completely transformed. A Screen Enclosure with 20/20 Micro-Mesh keeps out No-See-Ums while still allowing gentle breezes. The Salt Water Pool and Spa now feature full Automation and Pool Pump, and a Marine Grade Blaze Grill anchors the Summer Kitchen. Natural Gas serves the Grill, a Cozy Fireplace, and the Generac Whole House Generator, providing peace of mind. Community Life at The Meadows at Sugar Mill is second to none. The HOA Fee includes security gate, yard maintenance, irrigation, High Speed Internet, Basic Cable with a Premium Movie Channel and Exterior Pest Control, perfect for a Lock and Leave Lifestyle. Located within the gated Sugar Mill Country Club, a premier private community featuring 27 Championship Holes designed by Joe Lee, with Optional Membership Tiers that include Golf, Tennis, Pickleball, Dining, Fitness, and Pool. With its comprehensive Upgrades and Spectacular Views, and Move-In Ready condition, this home is not to be missed. Be sure to check out our Video Walkthrough of this Beautiful Home. Schedule your Private Tour today and experience the New Smyrna Beach Lifestyle at its Finest.

    Zillow last checked:

    Listing updated:

    Listed by:

    Donna Concannon,

    NSB HOMES LLC 386-427-0439

    Bought with:

    Donna Concannon, 571122

    NSB HOMES LLC

    David Kosmas, 3067010

    NSB HOMES LLC

    Source: Stellar MLS,MLS#: NS1087164MLS LogoOriginating MLS: New Smyrna Beach Board of Realtors

    Facts & features

    Interior

    Bedrooms & bathrooms
    • Bedrooms: 3
    • Bathrooms: 4
    • Full bathrooms: 3
    • 1/2 bathrooms: 1
    Rooms
    • Room types: Den/Library/Office, Utility Room
    Primary bedroom
    • Features: Walk-In Closet(s)
    • Level: First
    • Area: 224 Square Feet
    • Dimensions: 14x16
    Bedroom 2
    • Features: Built-in Closet
    • Level: First
    • Area: 143 Square Feet
    • Dimensions: 11x13
    Bedroom 3
    • Features: Walk-In Closet(s)
    • Level: Second
    • Area: 176 Square Feet
    • Dimensions: 16x11
    Bathroom 1
    • Level: First
    Bathroom 2
    • Level: First
    Bathroom 3
    • Level: Second
    Balcony porch lanai
    • Level: First
    • Area: 510 Square Feet
    • Dimensions: 17x30
    Den
    • Level: First
    • Area: 234 Square Feet
    • Dimensions: 18x13
    Dining room
    • Level: First
    • Area: 120 Square Feet
    • Dimensions: 12x10
    Kitchen
    • Level: First
    • Area: 165 Square Feet
    • Dimensions: 15x11
    Laundry
    • Level: First
    • Area: 80 Square Feet
    • Dimensions: 8x10
    Living room
    • Level: First
    • Area: 510 Square Feet
    • Dimensions: 17x30
    Heating
    • Central, Electric, Natural Gas
    Cooling
    • Central Air
    Appliances
    • Included: Dishwasher, Disposal, Dryer, Exhaust Fan, Gas Water Heater, Ice Maker, Microwave, Range, Range Hood, Refrigerator, Washer, Water Filtration System, Whole House R.O. System
    • Laundry: Inside, Laundry Room
    Features
    • Built-in Features, Ceiling Fan(s), Eating Space In Kitchen, High Ceilings, Open Floorplan, Primary Bedroom Main Floor, Solid Wood Cabinets, Stone Counters, Thermostat, Vaulted Ceiling(s), Walk-In Closet(s)
    • Flooring: Carpet, Tile
    • Doors: Outdoor Grill, Sliding Doors
    • Windows: Shutters, Window Treatments, Skylight(s)
    • Has fireplace: Yes
    • Fireplace features: Gas
    Interior area
    • Total structure area: 4,165
    • Total interior livable area: 3,141 sqft

    Property

    Parking
    • Total spaces: 2
    • Parking features: Driveway, Golf Cart Garage, Golf Cart Parking, Oversized
    • Attached garage spaces: 2
    • Has uncovered spaces: Yes
    • Details: Garage Dimensions: 29x29
    Features
    • Levels: Two
    • Stories: 2
    • Patio & porch: Covered, Screened
    • Exterior features: Irrigation System, Lighting, Outdoor Grill
    • Has private pool: Yes
    • Pool features: Gunite, Heated, In Ground, Salt Water, Screen Enclosure
    • Has spa: Yes
    • Spa features: Heated, In Ground
    • Has view: Yes
    • View description: Golf Course, Water, Pond
    • Has water view: Yes
    • Water view: Water,Pond
    • Waterfront features: Pond, Pond Access
    Lot
    • Size: 10,872 Square Feet
    • Residential vegetation: Mature Landscaping
    Details
    • Parcel number: 73421600065000
    • Zoning: R1
    • Special conditions: None

    Construction

    Type & style
    • Home type: SingleFamily
    • Architectural style: Florida
    • Property subtype: Single Family Residence
    Materials
    • HardiPlank Type
    • Foundation: Slab
    • Roof: Shingle
    Condition
    • New construction: No
    • Year built: 1990

    Utilities & green energy

    • Sewer: Public Sewer
    • Water: Public
    • Utilities for property: Electricity Connected, Natural Gas Connected, Water Connected

    Community & HOA

    Community
    • Features: Buyer Approval Required, Clubhouse, Deed Restrictions, Fitness Center, Gated Community - Guard, Gated Community - No Guard, Golf Carts OK, Golf, No Truck/RV/Motorcycle Parking
    • Security: Gated Community, Security Gate
    • Pet fee: $0 monthly
    • Subdivision: MEADOWS SUGAR MILL
    HOA
    • Has HOA: Yes
    • Amenities included: Recreation Facilities, Sauna, Spa/Hot Tub, Tennis Court(s), Trail(s)
    • Services included: Cable TV, Internet, Private Road
    • HOA fee: $376 monthly
    • HOA name: Sugar Mill HOA / Michelle St. Maria
    • HOA phone: 386-427-9955
    • Second HOA name: Meadows HOA Karla Baumann kscpoa@aol.com
    • Second HOA phone: 386-402-8739
    Location
    • Region: New Smyrna Beach

    Financial & listing details

    • Price per square foot: $201/sqft
    • Tax assessed value: $491,774
    • Annual tax amount: $5,092
    • Date on market: 1/26/2026
    • Cumulative days on market: 184 days
    • Ownership: Fee Simple
    • Total actual rent: 0
    • Electric utility on property: Yes
    • Road surface type: Asphalt

    Price history

    DateEventPrice
    4/2/2026Sold$630,000-8%$201/sqft
    Source: Stellar MLS #NS1087164 Report a problem
    3/10/2026Pending sale$685,000$218/sqft
    Source: Stellar MLS #NS1087164 Report a problem
    1/26/2026Listed for sale$685,000-2%$218/sqft
    Source: Stellar MLS #NS1087164 Report a problem
    12/24/2025Listing removed$699,000$223/sqft
    Source: Stellar MLS #NS1085542 Report a problem
    10/28/2025Price change$699,000-3.6%$223/sqft
    Source: Stellar MLS #NS1085542 Report a problem
    9/4/2025Price change$724,900-3.2%$231/sqft
    Source: Stellar MLS #NS1085542 Report a problem
    8/8/2025Price change$749,000-2.6%$238/sqft
    Source: Stellar MLS #NS1085542 Report a problem
    7/31/2025Listed for sale$769,000+70.9%$245/sqft
    Source: Stellar MLS #NS1085542 Report a problem
    3/10/2020Sold$450,000-3.2%$143/sqft
    Source: Public Record Report a problem
    1/31/2020Pending sale$465,000$148/sqft
    Source: NSB Homes LLC #1054067 Report a problem
    1/17/2020Price change$465,000-6.1%$148/sqft
    Source: NSB Homes LLC #1054067 Report a problem
    12/11/2019Listed for sale$495,000$158/sqft
    Source: NSB Homes LLC #1054067 Report a problem
    12/4/2019Pending sale$495,000$158/sqft
    Source: NSB Homes LLC #1054067 Report a problem
    11/15/2019Listed for sale$495,000+50.5%$158/sqft
    Source: NSB Homes LLC #1054067 Report a problem
    6/17/1999Sold$329,000$105/sqft
    Source: Public Record Report a problem

    Public tax history

    YearProperty taxesTax assessment
    2025$5,133 +0.8%$348,967 +2.9%
    2024$5,092 +1.9%$339,133 +3%
    2023$4,999 +4.5%$329,256 +3%
    2022$4,782 $319,666 +3%
    2021-- $310,355 +28.9%
    2020$3,639 $240,826 +2.3%
    2019$3,639 -0.9%$235,412 +1.9%
    2018$3,673 +0.3%$231,023 +2.1%
    2017$3,663 -0.6%$226,271 +2.1%
    2016$3,687 -4%$221,617 +0.7%
    2015$3,840 -3.5%$220,076 +0.8%
    2014$3,981 $218,329 +1.5%
    2013-- $215,102 +1.7%
    2012-- $211,506 +0.8%
    2011-- $209,775 +1.5%
    2010-- $206,675 -25.5%
    2009-- $277,424 +3.1%
    2007-- $269,075 -0.5%
    2006-- $270,387 +6.1%
    2005-- $254,866 +3%
    2004-- $247,443 +1.9%
    2003-- $242,829 +2.4%
    2002-- $237,138 -6.5%
    2001-- $253,560 -6.3%
    2000-- $270,726
    Find assessor info on the county website

    Neighborhood: Sugar Mill

    Nearby schools

    GreatSchools rating
    Schools provided by the listing agent
    • Elementary: Chisholm Elem
    • Middle: New Smyrna Beach Middl
    • High: New Smyrna Beach High

    Source: Stellar MLS. This data may not be complete. We recommend contacting the local school district to confirm school assignments for this home.

    Get a cash offer in 3 minutes
    Find out how much your home could sell for in as little as 3 minutes with a no-obligation cash offer.
    Estimated market value
    $632,800
    Get a cash offer in 3 minutes
    Find out how much your home could sell for in as little as 3 minutes with a no-obligation cash offer.
    Estimated market value
    $632,800