PRICE REDUCED! Stately 5BR/4.5BA home on cul-de-sac in desirable Brookhaven. Rocking chair front porch. Short walk to resort-style club house/pool/tennis/playground. Step inside to an inviting bright & airy open floor plan w/hardwoods throughout main. Work from home?...you'll love the office overlooking the front yard. Enjoy cooking?...bring out your inner Ina Garten in the gourmet kitchen with large island, gas cooktop, double oven & walk-in pantry. Kitchen opens to the breakfast area and great room-perfect for entertaining. Host out-of-town family?...they'll appreciate the private guest suite on the main. Upstairs you'll find a large loft w/separate study area, 3 spacious secondary bedrooms w/2 full baths and a huge primary retreat w/sitting area, two walk-in closets & a spa-like bath. Sunroom features Eze Breeze windows for year-round comfort. Step outside to the large fenced backyard w/paver patio & fire pit. Whole home water filtration system. Extended driveway & oversized garage.
Closed
$1,155,000
1108 Longwood Ct, Matthews, NC 28104
5beds
4,425sqft
Single Family Residence
Built in 2004
0.49 Acres Lot
$1,149,000 Zestimate®
$261/sqft
$4,788 Estimated rent
Home value
$1,149,000
$1.07M - $1.23M
$4,788/mo
Zestimate® history
Owner options
List your home for rent
$4,788/mo
Rent Zestimate®
Find your next renter with Zillow Rental Manager. Plus, with online applications, you can quickly screen prospective tenants – for free.
$4,788/mo
Rent Zestimate®
Refinance and save
$7,235/mo
Est. payment
Refinancing to a lower rate could help reduce your monthly payments and save thousands over the life of the loan.
$7,235/mo
Est. payment
Explore your selling options
Work with a Zillow partner agent
Leverage their expertise and Zillow's premium Showcase listings to get your home seen by more buyers.
Get startedList with your own agent
Get your home in front of millions of buyers by listing it on Zillow.
Learn how to do itSell it yourself
Take full control of how buyers see your home on Zillow by listing For Sale by Owner (FSBO).
List your homeWhat's special
Rocking chair front porchBreakfast areaLarge fenced backyardGas cooktopSpa-like bathWalk-in pantryTwo walk-in closets
Zillow last checked:
Listing updated:
Listed by:
Marc Zolotorofe marc@homesweetcharlotte.com,
RE/MAX Executive
Bought with:
Andrea Roether
Dickens Mitchener & Associates Inc
Source: Canopy MLS as distributed by MLS GRID,MLS#: 4255479
Facts & features
Interior
Bedrooms & bathrooms
- Bedrooms: 5
- Bathrooms: 5
- Full bathrooms: 4
- 1/2 bathrooms: 1
- Main level bedrooms: 1
Primary bedroom
- Level: Upper
Bedroom s
- Level: Main
Bedroom s
- Level: Upper
Bedroom s
- Level: Upper
Bedroom s
- Level: Upper
Bathroom full
- Level: Main
Bathroom half
- Level: Main
Bathroom full
- Level: Upper
Bathroom full
- Level: Upper
Bathroom full
- Level: Upper
Breakfast
- Level: Main
Dining room
- Level: Main
Great room
- Level: Main
Kitchen
- Level: Main
Laundry
- Level: Main
Loft
- Level: Upper
Office
- Level: Main
Study
- Level: Upper
Sunroom
- Level: Main
Heating
- Forced Air, Natural Gas, Zoned
Cooling
- Ceiling Fan(s), Central Air, Zoned
Appliances
- Included: Dishwasher, Disposal, Double Oven, Gas Cooktop, Gas Water Heater, Microwave, Plumbed For Ice Maker
- Laundry: Laundry Room, Main Level
Features
- Built-in Features, Kitchen Island, Open Floorplan, Walk-In Closet(s), Walk-In Pantry
- Flooring: Carpet, Hardwood, Tile, Vinyl
- Has basement: No
- Attic: Pull Down Stairs
- Fireplace features: Fire Pit, Gas Log, Great Room
Interior area
- Total structure area: 4,425
- Total interior livable area: 4,425 sqft
- Finished area above ground: 4,425
- Finished area below ground: 0
Property
Parking
- Total spaces: 2
- Parking features: Driveway, Attached Garage, Garage Door Opener, Garage on Main Level
- Attached garage spaces: 2
- Has uncovered spaces: Yes
Features
- Levels: Two
- Stories: 2
- Patio & porch: Covered, Enclosed, Front Porch, Patio, Porch, Rear Porch
- Exterior features: Fire Pit, In-Ground Irrigation
- Pool features: Community
- Fencing: Back Yard
Lot
- Size: 0.49 Acres
- Features: Cul-De-Sac
Details
- Parcel number: 07150155
- Zoning: AR0
- Special conditions: Standard
- Other equipment: Other - See Remarks
Construction
Type & style
- Home type: SingleFamily
- Architectural style: Transitional
- Property subtype: Single Family Residence
Materials
- Brick Partial, Fiber Cement
- Foundation: Slab
- Roof: Shingle
Condition
- New construction: No
- Year built: 2004
Details
- Builder name: John Weiland
Utilities & green energy
- Sewer: Public Sewer
- Water: City
Community & HOA
Community
- Features: Clubhouse, Playground, Sidewalks, Sport Court, Tennis Court(s)
- Security: Carbon Monoxide Detector(s), Smoke Detector(s)
- Subdivision: Brookhaven
HOA
- Has HOA: Yes
- HOA fee: $440 quarterly
- HOA name: Cusick
- HOA phone: 704-544-7779
Location
- Region: Matthews
Financial & listing details
- Price per square foot: $261/sqft
- Tax assessed value: $1,220,400
- Annual tax amount: $8,000
- Date on market: 5/9/2025
- Cumulative days on market: 59 days
- Listing terms: Cash,Conventional
- Road surface type: Concrete, Paved
Price history
| Date | Event | Price |
|---|---|---|
| 8/12/2025 | Sold | $1,155,000-2%$261/sqft |
Source:  Canopy MLS as distributed by MLS GRID #4255479 Report a problem Canopy MLS as distributed by MLS GRID #4255479 Report a problem | ||
| 6/12/2025 | Price change | $1,179,000-1.7%$266/sqft |
Source: Canopy MLS as distributed by MLS GRID #4255479 Report a problem | ||
| 5/27/2025 | Price change | $1,199,000-1.7%$271/sqft |
Source: Canopy MLS as distributed by MLS GRID #4255479 Report a problem | ||
| 5/9/2025 | Listed for sale | $1,220,000+112.2%$276/sqft |
Source: Canopy MLS as distributed by MLS GRID #4255479 Report a problem | ||
| 11/30/2017 | Sold | $575,000$130/sqft |
Source: Canopy MLS as distributed by MLS GRID #3313710 Report a problem | ||
| 10/6/2017 | Pending sale | $575,000$130/sqft |
Source: Ballantyne Area #3313710 Report a problem | ||
| 8/9/2017 | Listed for sale | $575,000$130/sqft |
Source: Fort Mill #3256481 Report a problem | ||
| 7/25/2017 | Pending sale | $575,000$130/sqft |
Source: Fort Mill #3256481 Report a problem | ||
| 7/13/2017 | Price change | $575,000-2.5%$130/sqft |
Source: Fort Mill #3256481 Report a problem | ||
| 7/5/2017 | Price change | $590,000-1.7%$133/sqft |
Source: Fort Mill #3256481 Report a problem | ||
| 6/21/2017 | Price change | $600,000-0.8%$136/sqft |
Source: Fort Mill #3256481 Report a problem | ||
| 6/7/2017 | Price change | $605,000-1.6%$137/sqft |
Source: Fort Mill #3256481 Report a problem | ||
| 5/18/2017 | Price change | $614,900-0.8%$139/sqft |
Source: Fort Mill #3256481 Report a problem | ||
| 4/3/2017 | Price change | $619,9000%$140/sqft |
Source: Keller Williams - Fort Mill #3256481 Report a problem | ||
| 3/10/2017 | Price change | $620,000-1.6%$140/sqft |
Source: Keller Williams - Fort Mill #3256481 Report a problem | ||
| 3/2/2017 | Listed for sale | $630,000+11.5%$142/sqft |
Source: Keller Williams Fort Mill #3256481 Report a problem | ||
| 6/27/2016 | Sold | $565,000+5.6%$128/sqft |
Source: Public Record Report a problem | ||
| 3/23/2013 | Listing removed | $535,000$121/sqft |
Source: Visual Tour #2062832 Report a problem | ||
| 3/3/2013 | Listed for sale | $535,000+14.6%$121/sqft |
Source: Visual Tour #2062832 Report a problem | ||
| 11/30/2012 | Sold | $467,000-1.7%$106/sqft |
Source: Canopy MLS as distributed by MLS GRID #2062832 Report a problem | ||
| 9/15/2012 | Price change | $475,000-5%$107/sqft |
Source: RE/MAX EXECUTIVE REALTY #2062832 Report a problem | ||
| 8/25/2012 | Price change | $500,000-6.5%$113/sqft |
Source: RE/MAX EXECUTIVE REALTY #2062832 Report a problem | ||
| 8/4/2012 | Price change | $535,000-2.7%$121/sqft |
Source: RE/MAX EXECUTIVE REALTY #2062832 Report a problem | ||
| 5/28/2012 | Price change | $550,000-4.3%$124/sqft |
Source: RE/MAX EXECUTIVE REALTY #2062832 Report a problem | ||
| 1/28/2012 | Listed for sale | $575,000+11%$130/sqft |
Source: RE/MAX EXECUTIVE REALTY #2062832 Report a problem | ||
| 9/23/2009 | Sold | $518,000$117/sqft |
Source: Public Record Report a problem | ||
Public tax history
| Year | Property taxes | Tax assessment |
|---|---|---|
| 2025 | $8,000 +44% | $1,220,400 +83.2% |
| 2024 | $5,557 +0.7% | $666,000 |
| 2023 | $5,520 | $666,000 |
| 2022 | $5,520 +0.1% | $666,000 |
| 2021 | $5,516 -5.1% | $666,000 +12.3% |
| 2020 | $5,809 +0.5% | $593,000 |
| 2019 | $5,782 +24.8% | $593,000 |
| 2018 | $4,632 | $593,000 |
| 2017 | $4,632 -4.4% | $593,000 |
| 2016 | $4,844 | $593,000 |
| 2015 | $4,844 +21.4% | $593,000 +5.2% |
| 2014 | $3,991 | $563,860 |
| 2013 | -- | $563,860 |
| 2012 | -- | $563,860 |
| 2011 | -- | $563,860 |
| 2010 | -- | $563,860 +4.6% |
| 2009 | $3,803 | $539,030 |
| 2008 | $3,803 +34.9% | $539,030 +41% |
| 2007 | $2,819 +8.3% | $382,390 |
| 2006 | $2,604 | $382,390 |
| 2005 | -- | $382,390 +563.9% |
| 2004 | -- | $57,600 |
Find assessor info on the county website
Neighborhood: 28104
Nearby homes
- $1,298,4005 bd5 ba4.7k sqft1106 Longwood Ct, Matthews, NC 28104Off Market

- $1,399,9005 bd6 ba5.6k sqft1107 Longwood Ct, Matthews, NC 28104Off Market
- $1,357,1005 bd4 ba4.5k sqft4015 Camrose Xing, Matthews, NC 28104Off Market
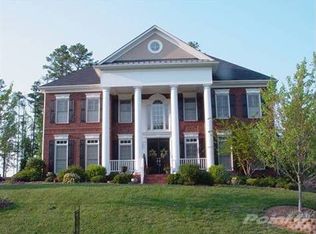
- $---- bd-- ba-- sqft4015 Camrose Crossing Ln, Matthews, NC 28104Off Market
- $1,118,5005 bd5 ba4.1k sqft4017 Camrose Crossing Ln, Matthews, NC 28104Off Market
- $1,120,9005 bd5 ba4.6k sqft4013 Camrose Xing, Matthews, NC 28104Off Market
- $1,084,0005 bd5 ba4.6k sqft4013 Camrose Crossing Ln, Matthews, NC 28104Off Market
- $1,597,8005 bd5 ba5.4k sqft1104 Longwood Ct, Matthews, NC 28104Off Market
Nearby schools
GreatSchools rating
- 10/10Antioch ElementaryGrades: K-5Distance: 0.3 mi
- 10/10Weddington Middle SchoolGrades: 6-8Distance: 3.6 mi
- 9/10Weddington High SchoolGrades: 9-12Distance: 3.7 mi
Schools provided by the listing agent
- Elementary: Antioch
- Middle: Weddington
- High: Weddington
Source: Canopy MLS as distributed by MLS GRID. This data may not be complete. We recommend contacting the local school district to confirm school assignments for this home.
Get a cash offer in 3 minutes
Find out how much your home could sell for in as little as 3 minutes with a no-obligation cash offer.
Estimated market value
$1,149,000
Get a cash offer in 3 minutes
Find out how much your home could sell for in as little as 3 minutes with a no-obligation cash offer.
Estimated market value
$1,149,000
- North Carolina
- Union County
- Matthews
- 28104
- 1108 Longwood Ct
Nearby cities
Nearby zip codes
Other Matthews Topics
