Skip main navigation
Accepting backups
  • $329,900

    1108 Maclean Street, Dacono, CO 80514

    2beds
    1,056sqft
    Manufactured Home
    Built in 2002
    8,712 Square Feet Lot
    $-- Zestimate®
    $312/sqft
    $-- HOA

    What's special

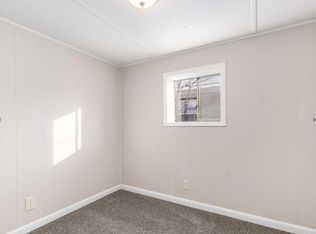
    NO HOA!!! Stop paying rent. Must see: Completely remodeled home with land has brand New class 4 hail resistant shingles (this will help you save money on your home owners insurance too), New gutters and downspouts and all new exterior paint. New gorgeous low maintenance LVP flooring and New carpeting. All New stainless steel appliances with 5 year warranty. Fresh modern interior paint throughout. New blinds, light fixtures, hardware and C02/smoke detectors. Massive new 3 car driveway. Home has a huge yard with underground sprinkler system. Furnace and A/C are both less than 2 years old. It is not everyday that you can find a move in ready home where you own the land and the home for this price. This is not some old home from the 1970s either, since it was built in 2002, financing and insurance will be easy. The irrigated yard has plenty of room for playing and your hobbies. Schedule your showing today. Some photos have virtual staging images applied. The home will be empty and in a "like new" condition for showings.
    56 days
    |
    160
    |
    0
    |

    Zillow last checked:

    Listing updated:

    Listed by:

    Bryan Smith 720-936-6669,

    Resident Realty Colorado

    Source: REcolorado as distributed by MLS GRID,MLS#: 9780211MLS Logo

      Facts & features

      Interior

      Bedrooms & bathrooms
      • Bedrooms: 2
      • Bathrooms: 2
      • Full bathrooms: 1
      • 3/4 bathrooms: 1
      • Main level bathrooms: 2
      • Main level bedrooms: 2
      Bedroom
      • Description: Updated Bedroom With New Flooring
      • Level: Main
      • Area: 80 Square Feet
      • Dimensions: 10 x 8
      Bedroom
      • Description: Updated Ada Accessible Bedroom With Vaulted Ceilings, New Carpet And Large Double Closet
      • Features: Primary Suite
      • Level: Main
      • Area: 192 Square Feet
      • Dimensions: 12 x 16
      Bathroom
      • Description: Up Dated Bathroom With Shower And Tub
      • Level: Main
      • Area: 40 Square Feet
      • Dimensions: 8 x 5
      Bathroom
      • Description: Private Updated En Suite Bathroom
      • Features: En Suite Bathroom
      • Level: Main
      • Area: 40 Square Feet
      • Dimensions: 8 x 5
      Den
      • Description: New Lvp Flooring In Den With Bay Window
      • Level: Main
      • Area: 168 Square Feet
      • Dimensions: 14 x 12
      Kitchen
      • Description: All New Stainless Steel Appliances And Slab Granite Countertops
      • Level: Main
      • Area: 110 Square Feet
      • Dimensions: 11 x 10
      Laundry
      • Description: Laundry Nook On Main Level
      • Level: Main
      • Area: 15 Square Feet
      • Dimensions: 5 x 3
      Heating
      • Forced Air, Natural Gas
      Cooling
      • Central Air
      Appliances
      • Included: Dishwasher, Disposal, Gas Water Heater, Oven, Refrigerator
      Features
      • Granite Counters, High Ceilings, Primary Suite, Smoke Free, Solid Surface Counters
      • Flooring: Carpet, Vinyl
      • Windows: Bay Window(s)
      • Has basement: No
      Interior area
      • Total structure area: 1,056
      • Total interior livable area: 1,056 sqft
      • Finished area above ground: 1,056

      Property

      Parking
      • Total spaces: 3
      • Details: Off Street Spaces: 3
      Accessibility
      • Accessibility features: Accessible Approach with Ramp
      Features
      • Levels: One
      • Stories: 1
      • Patio & porch: Deck, Front Porch
      Lot
      • Size: 8,712 Square Feet
      Details
      • Parcel number: R5953386
      • Special conditions: Standard

      Construction

      Type & style
      • Home type: MobileManufactured
      • Architectural style: Contemporary
      • Property subtype: Manufactured Home
      Materials
      • Frame, Vinyl Siding
      • Foundation: Pillar/Post/Pier
      • Roof: Composition
      Condition
      • Year built: 2002

      Utilities & green energy

      • Electric: 110V
      • Sewer: Public Sewer
      • Water: Public
      • Utilities for property: Cable Available, Electricity Connected, Natural Gas Available

      Community & HOA

      Community
      • Security: Carbon Monoxide Detector(s), Smoke Detector(s)
      • Subdivision: Glens Of Dacono
      HOA
      • Has HOA: No
      Location
      • Region: Dacono

      Financial & listing details

      • Price per square foot: $312/sqft
      • Tax assessed value: $35,000
      • Annual tax amount: $785
      • Date on market: 5/19/2026
      • Listing terms: 1031 Exchange,Cash,Conventional,FHA,VA Loan
      • Exclusions: None
      • Ownership: Individual
      • Electric utility on property: Yes
      • Road surface type: Paved
      • Body type: Single Wide

        Estimated market value

        Not available

        Estimated sales range

        Not available

        $1,785/mo

        Price history

        DateEventPrice
        6/9/2026Pending sale$329,900$312/sqft
        Source: REcolorado as distributed by MLS GRID #9780211 Report a problem
        5/19/2026Listed for sale$329,900+489.1%$312/sqft
        Source: REcolorado as distributed by MLS GRID #9780211 Report a problem
        5/31/2002Sold$56,000$53/sqft
        Source: Agent Provided Report a problem

        Public tax history

        YearProperty taxesTax assessment
        2017$300 +81.9%$2,520 +82.6%
        2016$165 -27.5%$1,380 -30.7%
        2015$228 -1.3%$1,990
        2014$231 $1,990
        Find assessor info on the county website

        Monthly payment

        Estimated monthly payment$1,822
        All calculations are estimates and provided by Zillow, Inc. for informational purposes only. Actual amounts may vary.
        HOA fees may include property taxes on listings classified as Co-Ops. Contact the listing agent and/or owner for fee details.
        Mortgage interest rates are dependent on a number of factors, including credit score, down payment, and repayment length. Interest rate data provided by Zillow Group Marketplace, Inc. as of 1/1/1970 from various mortgage lenders with which we have lead or other similar arrangements; the Estimated Payment is an average of those rates.
        See how much you could borrow to make a competitive offer.

        Climate risks

        Neighborhood: The Glens

        Getting around

        55 / 100
        Somewhat Walkable
        44 / 100
        Somewhat Bikeable

        Nearby schools

        GreatSchools rating
        Schools provided by the listing agent
        • Elementary: Thunder Valley
        • Middle: Coal Ridge
        • High: Frederick
        • District: St. Vrain Valley RE-1J

        Source: REcolorado as distributed by MLS GRID. This data may not be complete. We recommend contacting the local school district to confirm school assignments for this home.

        A local agent can set up tours, give advice and negotiate with sellers.

        Browse local experts

        Similar homes