Skip main navigation
Off market
  • $976,100

    1108 Mallard Marsh Dr, Osprey, FL 34229

    4beds
    3,106sqft
    Single Family Residence
    Built in 2002
    0.25 Acres Lot
    $976,100 Zestimate®
    $314/sqft
    $5,224 Estimated rent

    Home value

    $976,100

    $918,000 - $1.04M

    $5,224/mo

    Zestimate® history
    Loading
    Loading...

    Owner options

    List your home for rent

    $5,224/mo

    Rent Zestimate®

    Find your next renter with Zillow Rental Manager. Plus, with online applications, you can quickly screen prospective tenants – for free.

    Learn more

    $5,224/mo

    Rent Zestimate®

    Refinance and save

    $6,346/mo

    Est. payment

    Refinancing to a lower rate could help reduce your monthly payments and save thousands over the life of the loan.

    See today's rates

    $6,346/mo

    Est. payment

    Explore your selling options

    Work with a Zillow partner agent

    Leverage their expertise and Zillow's premium Showcase listings to get your home seen by more buyers.

    Get started

    List with your own agent

    Get your home in front of millions of buyers by listing it on Zillow.

    Learn how to do it

    Sell it yourself

    Take full control of how buyers see your home on Zillow by listing For Sale by Owner (FSBO).

    List your home

    What's special

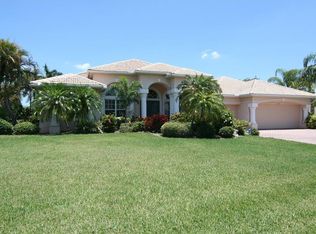
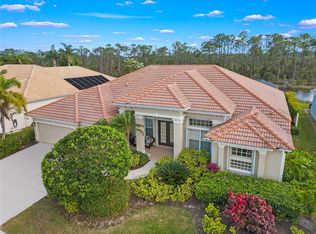
    Looking for space, tranquility and privacy, and still want to be in close proximity to area attractions? Welcome to this beautiful move-in-ready pool home that offers peaceful lake views with a breathtaking backdrop of Oscar Scherer State Park, located just minutes from an abundance of shopping and dining! As soon as you enter this 4 bedroom 3 bathroom home you are greeted with an amazing view of the pool. Escape the everyday in the private outdoor oasis featuring an extended screened lanai with pool & spa, covered dining area, and your very own putting green! Accessible from numerous areas of the home, the lanai is the perfect place for entertaining or just relaxing and watching the birds that frequent the lake and Oscar Scherer Park. Indoors, soaring ceilings are matched with crown molding, and tray ceiling accents, creating a dramatic and inviting entertaining space. With a living room, family room, plus an office with built-in desk and shelving, there is plenty of space to stretch out here. The eat-in kitchen features stainless steel appliances including newer double ovens, solid wood cabinets & breakfast bar. There is also a large dining room to accomodate formal sit down gatherings. With a split floor plan for privacy, the spacious master suite features his and hers closets, cellular shades on the windows and sliding doors, and a spa-like ensuite featuring dual sinks, relaxing garden tub & a walk-in shower. Three additional bedrooms on the other side of the home share two full bathrooms, one with access to the screened lanai to accommodate long days by the pool. Additional features include a Pentair Wireless Smart system for the pool and spa, built in surround sound system in the family room, 2 newer AC units (2017), and a central vacuum system. This home also features a 3 car garage with attic access which provides ample storage space. Located on a quiet road at the back of the Woodlands at Rivendell, this park-like community is nestled among 400 acres of preserves, lakes, nature paths, and open spaces. This fantastic home is just minutes to Oscar-Scherer State Park, the Legacy Trail, Pine View School, Casey Key Fish House (local favorite), the new Publix/Shopping Center, Blackburn Park (public boat launch), Osprey Marina (both wet & dry boat slips), and a short ride to Nokomis & Siesta Key beaches! *Ask your Realtor® how you can walk this property from the comfort of your home using our Interactive 3D Showcase.*

    This property is off market, which means it's not currently listed for sale or rent on Zillow. This may be different from what's available on other websites or public sources.

    Originating MLS: Sarasota - Manatee

    Facts & features

    Interior

    Bedrooms & bathrooms
    • Bedrooms: 4
    • Bathrooms: 3
    • Full bathrooms: 3
    Heating
    • Other, Electric
    Cooling
    • Central
    Appliances
    • Included: Dishwasher, Dryer, Garbage disposal, Microwave, Range / Oven, Refrigerator, Washer
    • Laundry: Laundry Room
    Features
    • Ceiling Fans(s), Eating Space In Kitchen, High Ceiling(s), Master Bedroom Downstairs, Open Floorplan, Split Bedroom, Walk-In Closet(s), Crown Molding, Solid Wood Cabinets, Thermostat, Kitchen/Family Room Combo, Solid Surface Counters, Built in Features, Central Vaccum, Tray Ceiling(s)
    • Flooring: Tile, Carpet
    • Windows: Blinds
    Interior area
    • Structure area source: Public Records
    • Total interior livable area: 3,106 sqft

    Property

    Parking
    • Total spaces: 3
    • Parking features: Garage - Attached
    Features
    • Levels: One
    • Patio & porch: Screened
    • Exterior features: Stucco
    • Pool features: Child Safety Fence, In Ground, Screen Enclosure, Self Cleaning, Lighting
    • Has spa: Yes
    • Spa features: Heated, In Ground
    • Has view: Yes
    • View description: Water
    • Has water view: Yes
    • Water view: Water
    • Waterfront features: Lake
    Lot
    • Size: 0.25 Acres
    • Features: Street Paved
    • Residential vegetation: Mature Landscaping, Trees/Landscaped
    Details
    • Parcel number: 0155080016
    • Zoning: RSF1

    Construction

    Type & style
    • Home type: SingleFamily
    • Architectural style: Other
    • Property subtype: Single Family Residence
    Materials
    • masonry
    • Foundation: Concrete
    • Roof: Tile
    Condition
    • Year built: 2002

    Utilities & green energy

    • Sewer: Public Sewer
    • Water: Public
    • Utilities for property: Electricity Connected, Sewer Connected, Public, Street Lights, Underground Utilities, Water Connected

    Community & HOA

    Community
    • Security: Smoke Detector(s)
    • Subdivision: RIVENDELL WOODLANDS
    HOA
    • Has HOA: Yes
    • Amenities included: Playground, Clubhouse, Park, Pool, Fence Restrictions, Recreation Facilities
    • Services included: Community Pool, Recreational Facilities, Common Area Taxes, Pool Maintenance, Private Road, Manager
    • HOA fee: $68 monthly
    Location
    • Region: Osprey

    Financial & listing details

    • Price per square foot: $314/sqft
    • Tax assessed value: $701,200
    • Annual tax amount: $8,302
    • Listing terms: Cash, Conventional, FHA, VA Loan
    • Ownership: Fee Simple

    Price history

    DateEventPrice
    8/4/2023Sold$1,025,000-2.4%$330/sqft
    Source: Public Record Report a problem
    7/6/2023Pending sale$1,050,000$338/sqft
    Source: Stellar MLS #A4572265 Report a problem
    6/27/2023Listed for sale$1,050,000$338/sqft
    Source: Stellar MLS #A4572265 Report a problem
    6/19/2023Pending sale$1,050,000$338/sqft
    Source: Stellar MLS #A4572265 Report a problem
    6/15/2023Listed for sale$1,050,000+65.4%$338/sqft
    Source: Stellar MLS #A4572265 Report a problem
    9/24/2020Sold$635,000+1.6%$204/sqft
    Source: Public Record Report a problem
    8/14/2020Pending sale$625,000$201/sqft
    Source: KELLER WILLIAMS CLASSIC GROUP #A4472500 Report a problem
    8/13/2020Listed for sale$625,000$201/sqft
    Source: KELLER WILLIAMS CLASSIC GROUP #A4472500 Report a problem

    Public tax history

    YearProperty taxesTax assessment
    2025$8,302 -2.5%$680,209 -3.7%
    2024$8,514 +24.9%$706,239 +25.6%
    2023$6,816 +2.7%$562,489 +3%
    2022$6,633 +1.1%$546,106 +3%
    2021$6,561 +23%$530,200 +25.7%
    2020$5,332 +3.3%$421,744 +2.3%
    2019$5,160 $412,262 +1.9%
    2018$5,160 +2.2%$404,575 +2.1%
    2017$5,048 -1.7%$396,254 -10%
    2016$5,135 $440,500 -1.1%
    2015$5,135 +0.4%$445,200 +18.2%
    2014$5,116 +0%$376,697
    2013$5,114 +2.7%$376,697 +1.7%
    2012$4,979 +1.8%$370,400 +0.2%
    2011$4,891 -5.9%$369,700 -3.4%
    2010$5,200 +6.3%$382,600 -1%
    2009$4,893 $386,497 +0.1%
    2008$4,893 -0.5%$386,111 +3%
    2007$4,916 $374,865 +2.5%
    2006-- $365,722 +3%
    2005-- $355,070 +3%
    2004$5,167 -1.1%$344,728 +1.9%
    2003$5,225 +342.3%$338,300 +333.7%
    2002$1,181 +5.4%$78,000
    2001$1,120 +26.8%$78,000 +30%
    2000$884 $60,000
    Find assessor info on the county website

    Neighborhood: 34229

    Nearby schools

    GreatSchools rating
    Get a cash offer in 3 minutes
    Find out how much your home could sell for in as little as 3 minutes with a no-obligation cash offer.
    Estimated market value
    $976,100
    Get a cash offer in 3 minutes
    Find out how much your home could sell for in as little as 3 minutes with a no-obligation cash offer.
    Estimated market value
    $976,100