Skip main navigation
For sale
  • Price cut: $20K (7/1)
    $328,500

    1108 Meadow Ln, Corbin, KY 40701

    2beds
    2,623sqft
    : 
    Loading
    Get pre-qualified
    Single Family Residence
    Built in 1965
    1.17 Acres Lot
    $325,000 Zestimate®
    $125/sqft
    $-- HOA

    What's special

    Huge level yardBright breakfast nookPeaceful viewsCustom built-insWelcoming foyerCovered front porchBuilt-in appliances
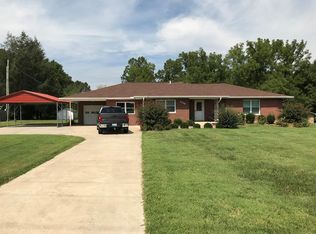
    Easy Living INSIDE and OUT! Entire Home is Single-Level with a Huge Level Yard located in a PRIME LOCATION in Corbin!! If you've been waiting for a home that gives you extra space WITHOUT stairs, this may be the one. The covered front porch creates the perfect spot for morning coffee or unwinding in the evenings. Step inside to a welcoming foyer that immediately showcases the warmth and character of this exceptionally well-cared-for home. The expansive living room offers generous space for everyday living and entertaining, highlighted by oversized windows that flood the home with natural light and provide peaceful views. The kitchen serves as the heart of the home, featuring abundant cabinetry, ample prep space, built-in appliances, and a functional layout designed for both daily living and hosting guests. Just off the kitchen, a bright breakfast nook offers the perfect casual dining space, while the adjoining sunroom provides a relaxing retreat filled with natural light year-round. A formal dining room with elegant lighting and a large picture window creates an inviting setting for gatherings. The additional family room offers tremendous flexibility with rich wood paneling, custom built-ins, and a classic fireplace — making it ideal as a second living area, home office, guest space, hobby room, or potential third bedroom conversion if desired. The home continues to impress with spacious bedrooms, including a comfortable primary suite. An updated bathroom adds modern appeal with a granite double vanity and beautifully tiled walk-in shower with bench seating. Additional features include an oversized two-car garage with separate rear storage space plus a detached building for even more storage, workspace, or hobby use. Homes offering this much flexibility, functional living space, and prime location are hard to find. Schedule your private showing today!
    79 days
    |
    420
    |
    17
    |

    Zillow last checked:

    Listing updated:

    Listed by:

    Jason Smith 859-358-5563,

    Keller Williams Legacy Group

    Source: Imagine MLS,MLS#: 26008255MLS Logo

    Loading...

      Facts & features

      Interior

      Bedrooms & bathrooms
      • Bedrooms: 2
      • Bathrooms: 2
      • Full bathrooms: 2
      Primary bedroom
      • Level: First
      Kitchen
      • Level: First
      Heating
      • Hot Water
      Cooling
      • Electric
      Appliances
      • Included: Dryer, Dishwasher, Microwave, Refrigerator, Washer, Cooktop, Oven
      • Laundry: Electric Dryer Hookup, Main Level, Washer Hookup
      Features
      • Entrance Foyer, Eat-in Kitchen, Ceiling Fan(s)
      • Flooring: Carpet, Hardwood, Tile
      • Windows: Insulated Windows, Skylight(s), Blinds
      • Has basement: No
      • Number of fireplaces: 1
      • Fireplace features: Gas Log, Den
      Interior area
      • Total structure area: 2,623
      • Total interior livable area: 2,623 sqft
      • Finished area above ground: 2,623
      • Finished area below ground: 0

      Property

      Parking
      • Total spaces: 2
      • Parking features: Attached Garage
      • Garage spaces: 2
      Features
      • Levels: One
      • Fencing: None
      Lot
      • Size: 1.17 Acres
      • Features: Landscaped, Few Trees
      Details
      • Additional structures: Shed(s)
      • Parcel number: 1372004059

      Construction

      Type & style
      • Home type: SingleFamily
      • Architectural style: Mid-Century Modern
      • Property subtype: Single Family Residence
      Materials
      • Brick Veneer
      • Foundation: Block
      • Roof: Composition
      Condition
      • Year built: 1965

      Utilities & green energy

      • Sewer: Public Sewer
      • Water: Public

      Community & HOA

      Community
      • Subdivision: City Limits
      HOA
      • Has HOA: No
      Location
      • Region: Corbin

      Financial & listing details

      • Price per square foot: $125/sqft
      • Date on market: 4/17/2026

        Estimated market value

        $325,000

        $309,000 - $341,000

        $1,492/mo

        Price history

        DateEventPrice
        7/1/2026Price change$328,500-5.7%$125/sqft
        Source: Imagine MLS #26008255 Report a problem
        5/22/2026Price change$348,500-10.1%$133/sqft
        Source: Imagine MLS #26008255 Report a problem
        4/17/2026Listed for sale$387,500$148/sqft
        Source: Imagine MLS #26008255 Report a problem

        Public tax history

        Tax history is unavailable.

        Monthly payment

        Est. payment

        Payment breakdown

        Explore the cost of this home by adjusting the details. Changes won't be saved.
        All calculations are estimates and provided by Zillow, Inc. for informational purposes only. Actual amounts may vary.
        HOA fees may include property taxes on listings classified as Co-Ops. Contact the listing agent and/or owner for fee details.
        Mortgage interest rates are dependent on a number of factors, including credit score, down payment, and repayment length. Interest rate data provided by Zillow Group Marketplace, Inc. as of 1/1/1970 from various mortgage lenders with which we have lead or other similar arrangements; the Estimated Payment is an average of those rates.
        See how much you could borrow to make a competitive offer.

        Climate risks

        Neighborhood: 40701

        Getting around

        17 / 100
        Car-Dependent
        13 / 100
        Somewhat Bikeable

        Nearby schools

        GreatSchools rating
        Schools provided by the listing agent
        • Elementary: Corbin Elementary
        • Middle: Corbin
        • High: Corbin

        Source: Imagine MLS. This data may not be complete. We recommend contacting the local school district to confirm school assignments for this home.

        A local agent can set up tours, give advice and negotiate with sellers.

        A local lender can help you make sure your offer is ready when you are.

        Browse local experts

        Similar homes

        Skip to the end of the carouselSkip to the beginning of the carousel