Skip main navigation
Sold for $710,000
  • $710,000

    1108 Megg Ct, Joppa, MD 21085

    4beds
    5,440sqft
    Single Family Residence
    Built in 2004
    0.51 Acres Lot
    $772,900 Zestimate®
    $131/sqft
    $5,412 Estimated rent

    Home value

    $772,900

    $734,000 - $812,000

    $5,412/mo

    Zestimate® history
    Loading
    Loading...

    Owner options

    List your home for rent

    $5,412/mo

    Rent Zestimate®

    Find your next renter with Zillow Rental Manager. Plus, with online applications, you can quickly screen prospective tenants – for free.

    Learn more

    $5,412/mo

    Rent Zestimate®

    Refinance and save

    $4,217/mo

    Est. payment

    Refinancing to a lower rate could help reduce your monthly payments and save thousands over the life of the loan.

    See today's rates

    $4,217/mo

    Est. payment

    Explore your selling options

    Work with a Zillow partner agent

    Leverage their expertise and Zillow's premium Showcase listings to get your home seen by more buyers.

    Get started

    List with your own agent

    Get your home in front of millions of buyers by listing it on Zillow.

    Learn how to do it

    Sell it yourself

    Take full control of how buyers see your home on Zillow by listing For Sale by Owner (FSBO).

    List your home

    What's special

    Stone gas fireplaceHuge family roomBackyard oasisFruit treesWalk in closetLush landscapingDouble vanity
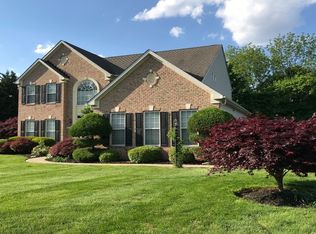
    Gorgeous brick front colonial- Beautiful home inside and out! Quiet cul-de-sac location with 2 car attached garage with new insulated garage doors and newly paved driveway with plenty of room for parking! Dramatic 2 story foyer welcomes you in with huge palladium window and gleaming hardwood floors! 4 large bedrooms with 3.5 baths- this single-family home is the perfect combination of luxury and comfort. Spacious primary suite with sitting area, tray ceiling, walk in closet, full bath with soaking tub, stand up shower, double vanity and ceramic tile floors. Fully finished basement with recreation room, office/ den, & possible 5th bedroom, utility room . Recreation room has wet bar with granite counters and wood cabinets. Oversized lower lever full bath with heated flooring, Neo-angle jacuzzi steam shower and floor to ceiling tile. Infrared dry sauna. Huge family room off kitchen with stone gas fireplace. Gourmet kitchen with bright and sunny breakfast room that overlooks the meticulously maintained back yard. The backyard oasis is the perfect place to relax with its lush landscaping, fruit trees and 20 ft x20 ft vegetable garden. Partial back up generator for house- Smart HVAC system with smart WiFi controls, new upstairs HVAC system- New fiberglass front door and New Anderson storm door. No HOA. So much more to see! This house shows proud of ownership , make your appointment today, Will Not Last!

    Zillow last checked:

    Listing updated:

    Listed by:

    Maria Vila 443-904-4495,

    Cummings & Co. Realtors

    Bought with:

    Kelton Black

    Samson Properties

    Source: Bright MLS,MLS#: MDHR2024848MLS Logo

    Facts & features

    Interior

    Bedrooms & bathrooms
    • Bedrooms: 4
    • Bathrooms: 4
    • Full bathrooms: 3
    • 1/2 bathrooms: 1
    • Main level bathrooms: 1
    Basement
    • Area: 1908
    Heating
    • Forced Air, Propane, Electric
    Cooling
    • Ceiling Fan(s), Central Air, Electric
    Appliances
    • Included: Dryer, Washer, Cooktop, Dishwasher, Microwave, Oven, Refrigerator, Water Treat System, Gas Water Heater
    • Laundry: Main Level, Laundry Room
    Features
    • Attic, Sauna, Breakfast Area, Combination Dining/Living, Crown Molding, Family Room Off Kitchen, Open Floorplan, Kitchen - Gourmet, Kitchen Island, Pantry, Ceiling Fan(s), Chair Railings, Eat-in Kitchen, Kitchen - Table Space, Walk-In Closet(s), Bar, Other, 9'+ Ceilings, Dry Wall, Cathedral Ceiling(s)
    • Flooring: Carpet, Ceramic Tile, Hardwood, Heated, Wood
    • Doors: French Doors, Storm Door(s)
    • Windows: Atrium, Screens
    • Basement: Full,Finished
    • Number of fireplaces: 1
    • Fireplace features: Gas/Propane
    Interior area
    • Total structure area: 5,440
    • Total interior livable area: 5,440 sqft
    • Finished area above ground: 3,532
    • Finished area below ground: 1,908

    Property

    Parking
    • Total spaces: 2
    • Parking features: Garage Faces Front, Inside Entrance, Driveway, Private, Attached
    • Attached garage spaces: 2
    • Has uncovered spaces: Yes
    Accessibility
    • Accessibility features: None
    Features
    • Levels: Three
    • Stories: 3
    • Patio & porch: Deck
    • Exterior features: Extensive Hardscape
    • Pool features: None
    Lot
    • Size: 0.51 Acres
    • Features: Cul-De-Sac, No Thru Street
    Details
    • Additional structures: Above Grade, Below Grade
    • Parcel number: 1303365921
    • Zoning: RR
    • Special conditions: Standard

    Construction

    Type & style
    • Home type: SingleFamily
    • Architectural style: Colonial
    • Property subtype: Single Family Residence
    Materials
    • Brick, Vinyl Siding
    • Foundation: Permanent, Concrete Perimeter
    • Roof: Shingle
    Condition
    • Excellent
    • New construction: No
    • Year built: 2004

    Utilities & green energy

    • Sewer: Septic Exists
    • Water: Well

    Community & neighborhood

    Location
    • Region: Joppa
    • Subdivision: Wilna Village

    Other

    Other facts
    • Listing agreement: Exclusive Right To Sell
    • Listing terms: Cash,Conventional,FHA,VA Loan
    • Ownership: Fee Simple

    Price history

    DateEventPrice
    10/13/2023Sold$710,000+2.9%$131/sqft
    Source: Bright MLS #MDHR2024848 Report a problem
    9/11/2023Pending sale$690,000$127/sqft
    Source: Bright MLS #MDHR2024848 Report a problem
    9/6/2023Listed for sale$690,000+49.7%$127/sqft
    Source: Bright MLS #MDHR2024848 Report a problem
    3/22/2004Sold$460,795+197.3%$85/sqft
    Source: Public Record Report a problem
    11/14/2003Sold$155,000$28/sqft
    Source: Public Record Report a problem

    Public tax history

    YearProperty taxesTax assessment
    2025$5,584 +5.4%$506,800 +4.2%
    2024$5,299 +4.4%$486,167 +4.4%
    2023$5,074 +4.6%$465,533 +4.6%
    2022$4,849 -3.9%$444,900 +0.4%
    2021$5,046 -0.9%$443,033 +0.4%
    2020$5,091 +0.4%$441,167 +0.4%
    2019$5,070 $439,300
    2018$5,070 $439,300
    2017$5,070 $439,300 -1.1%
    2016-- $444,300
    2015-- $444,300
    2014$5,172 $444,300 -1.2%
    2013-- $449,600
    2012-- $449,600
    2011-- $449,600 -20.9%
    2010-- $568,500 +7.2%
    2009-- $530,522 +7.7%
    2008-- $492,546 +8.4%
    2007-- $454,570 +7.9%
    2006-- $421,136 +8.6%
    2005-- $387,703 +856.8%
    2004-- $40,520
    2003-- $40,520

    Find assessor info on the county website

    Neighborhood: 21085

    Nearby schools

    GreatSchools rating
    Schools provided by the listing agent
    • Elementary: Youths Benefit
    • Middle: Fallston
    • High: Fallston
    • District: Harford County Public Schools

    Source: Bright MLS. This data may not be complete. We recommend contacting the local school district to confirm school assignments for this home.

    Get a cash offer in 3 minutes
    Find out how much your home could sell for in as little as 3 minutes with a no-obligation cash offer.
    Estimated market value
    $772,900
    Get a cash offer in 3 minutes
    Find out how much your home could sell for in as little as 3 minutes with a no-obligation cash offer.
    Estimated market value
    $772,900