Welcome to PARADISE. Step into this sprawling 4-bedroom ranch featuring a spacious bonus room and an abundance of natural light streaming through windows, highlighting the home's modern finishes and inviting layout. Designed with both comfort and entertaining in mind, the open-concept living room with stack stone fireplace and built-in cabinetry alongside the chef-inspired kitchen with center island and hidden butlers pantry, PLUS a formal dining room, serves as the heart of the home and ideal entertaining hub. With a split bedroom floor plan, the master suite and two guest bedrooms on the main level, and a bedroom, full bath, and bonus room on the second floor, this home offers the perfect balance of privacy, comfort, and flexibility. Retreat outside to enjoy expansive outdoor living areas perfect for relaxing, gardening, or hosting. Host gatherings underneath the expansive covered patio with NO REAR NEIGHBORS overlooking the serene 16x35 fiberglass saltwater pool, adjacent to the concrete patio/basketball court, inground trampoline, adorable matching playhouse & storage building currently used as exercise space. Amongst the immaculate landscaping and oversized 2 car garage, this home is one to show all your family and friends. Combining functional living spaces with timeless appeal, this move-in ready home is awaiting to welcome its next owners.
Closed
$485,000
1108 Michaela Cir, Clarksville, TN 37043
4beds
2,558sqft
Single Family Residence, Residential
Built in 2017
0.27 Acres Lot
$479,700 Zestimate®
$190/sqft
$2,987 Estimated rent
Home value
$479,700
$456,000 - $504,000
$2,987/mo
Zestimate® history
Owner options
List your home for rent
$2,987/mo
Rent Zestimate®
Find your next renter with Zillow Rental Manager. Plus, with online applications, you can quickly screen prospective tenants – for free.
$2,987/mo
Rent Zestimate®
Refinance and save
$2,903/mo
Est. payment
Refinancing to a lower rate could help reduce your monthly payments and save thousands over the life of the loan.
$2,903/mo
Est. payment
Explore your selling options
Work with a Zillow partner agent
Leverage their expertise and Zillow's premium Showcase listings to get your home seen by more buyers.
Get startedList with your own agent
Get your home in front of millions of buyers by listing it on Zillow.
Learn how to do itSell it yourself
Take full control of how buyers see your home on Zillow by listing For Sale by Owner (FSBO).
List your homeWhat's special
Hidden butlers pantryInground trampolineStack stone fireplaceSplit bedroom floor planModern finishesExpansive covered patioSpacious bonus room
Zillow last checked:
Listing updated:
Listed by:
Jaime Wallace 931-320-1358,
Keller Williams Realty Clarksville,
Jacqueline Harker 931-801-3946,
Keller Williams Realty Clarksville
Bought with:
Christina Wertz, 342694
Byers & Harvey Inc.
Source: RealTracs MLS as distributed by MLS GRID,MLS#: 3232142
Facts & features
Interior
Bedrooms & bathrooms
- Bedrooms: 4
- Bathrooms: 3
- Full bathrooms: 3
- Main level bedrooms: 3
Bedroom 1
- Features: Full Bath
- Level: Full Bath
- Area: 221 Square Feet
- Dimensions: 17x13
Bedroom 2
- Features: Extra Large Closet
- Level: Extra Large Closet
- Area: 120 Square Feet
- Dimensions: 10x12
Bedroom 3
- Features: Extra Large Closet
- Level: Extra Large Closet
- Area: 132 Square Feet
- Dimensions: 11x12
Bedroom 4
- Features: Extra Large Closet
- Level: Extra Large Closet
- Area: 156 Square Feet
- Dimensions: 12x13
Primary bathroom
- Features: Double Vanity
- Level: Double Vanity
Dining room
- Features: Formal
- Level: Formal
- Area: 144 Square Feet
- Dimensions: 12x12
Kitchen
- Area: 242 Square Feet
- Dimensions: 22x11
Living room
- Features: Formal
- Level: Formal
- Area: 304 Square Feet
- Dimensions: 19x16
Other
- Features: Utility Room
- Level: Utility Room
- Area: 48 Square Feet
- Dimensions: 8x6
Recreation room
- Features: Other
- Level: Other
- Area: 240 Square Feet
- Dimensions: 20x12
Heating
- Central, Natural Gas
Cooling
- Central Air, Electric
Appliances
- Included: Electric Oven, Electric Range, Dishwasher, Disposal, Microwave, Refrigerator, Stainless Steel Appliance(s)
- Laundry: Electric Dryer Hookup, Washer Hookup
Features
- Built-in Features, Ceiling Fan(s), Entrance Foyer, Open Floorplan, Pantry, Smart Thermostat, Walk-In Closet(s), High Speed Internet, Kitchen Island
- Flooring: Carpet, Laminate, Tile
- Basement: None
- Number of fireplaces: 1
- Fireplace features: Gas, Living Room
Interior area
- Total structure area: 2,558
- Total interior livable area: 2,558 sqft
- Finished area above ground: 2,558
Property
Parking
- Total spaces: 2
- Parking features: Garage Door Opener, Garage Faces Front, Driveway, On Street
- Attached garage spaces: 2
- Has uncovered spaces: Yes
Features
- Levels: Two
- Stories: 2
- Patio & porch: Patio, Covered, Porch
- Has private pool: Yes
- Pool features: In Ground
- Fencing: Back Yard
Lot
- Size: 0.27 Acres
- Features: Level
- Topography: Level
Details
- Additional structures: Storage
- Parcel number: 063040D A 02800 00006040D
- Special conditions: Standard
Construction
Type & style
- Home type: SingleFamily
- Architectural style: Ranch
- Property subtype: Single Family Residence, Residential
Materials
- Hardboard Siding, Stone, Vinyl Siding
- Roof: Shingle
Condition
- New construction: No
- Year built: 2017
Utilities & green energy
- Sewer: Public Sewer
- Water: Public
- Utilities for property: Electricity Available, Natural Gas Available, Water Available, Cable Connected, Underground Utilities
Community & HOA
Community
- Subdivision: Beech Grove
HOA
- Has HOA: Yes
- Amenities included: Sidewalks, Underground Utilities
- HOA fee: $35 monthly
Location
- Region: Clarksville
Financial & listing details
- Price per square foot: $190/sqft
- Tax assessed value: $473,800
- Annual tax amount: $2,487
- Date on market: 6/8/2026
- Electric utility on property: Yes
Price history
| Date | Event | Price |
|---|---|---|
| 7/13/2026 | Sold | $485,000$190/sqft |
Source:  RealTracs MLS as distributed by MLS GRID #3232142 Report a problem RealTracs MLS as distributed by MLS GRID #3232142 Report a problem | ||
| 6/9/2026 | Contingent | $485,000$190/sqft |
Source: RealTracs MLS as distributed by MLS GRID #3232142 Report a problem | ||
| 6/8/2026 | Listed for sale | $485,000+84.8%$190/sqft |
Source: RealTracs MLS as distributed by MLS GRID #3232142 Report a problem | ||
| 3/15/2017 | Sold | $262,500$103/sqft |
Source: Public Record Report a problem | ||
Public tax history
| Year | Property taxes | Tax assessment |
|---|---|---|
| 2024 | $2,487 +4.7% | $118,450 +49% |
| 2023 | $2,376 +1.1% | $79,475 |
| 2022 | $2,350 +0% | $79,475 +1.1% |
| 2021 | $2,350 +10.9% | $78,600 +10.9% |
| 2020 | $2,119 +0% | $70,875 |
| 2019 | $2,119 | $70,875 +20.1% |
| 2018 | $2,119 +17.7% | $59,025 +0.7% |
| 2017 | $1,800 +570.1% | $58,625 +570% |
| 2016 | $269 | $8,750 |
Find assessor info on the county website
Neighborhood: 37043
Nearby homes
- $524,9003 bd4 ba2.5k sqft1104 Michaela Cir, Clarksville, TN 37043Off Market
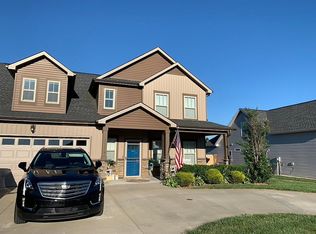
- $453,700-- bd-- ba2.3k sqft1112 Michaela Cir, Clarksville, TN 37043Off Market
- $424,2004 bd3 ba2.3k sqft47 Beech Grv LOT 47, Clarksville, TN 37043Off Market

- $451,6003 bd-- ba2.5k sqft1100 Michaela Cir, Clarksville, TN 37043Off Market
- $532,8004 bd3 ba3k sqft34 Beech Grv LOT 34, Clarksville, TN 37043Off Market
- $455,2004 bd4 ba2.5k sqft41 Beech Grv LOT 41, Clarksville, TN 37040Off Market
- $430,0004 bd4 ba2.5k sqft1109 Michaela Cir, Clarksville, TN 37043Sold
- $414,7004 bd3 ba2.4k sqft1105 Michaela Cir, Clarksville, TN 37043Off Market
Nearby schools
GreatSchools rating
- 5/10Oakland ElementaryGrades: K-5Distance: 3.7 mi
- 8/10Kirkwood MiddleGrades: 6-8Distance: 2.8 mi
- 7/10Kirkwood HighGrades: 9-12Distance: 2.8 mi
Schools provided by the listing agent
- Elementary: Kirkwood Elementary
- Middle: Kirkwood Middle
- High: Kirkwood High
Source: RealTracs MLS as distributed by MLS GRID. This data may not be complete. We recommend contacting the local school district to confirm school assignments for this home.
Get a cash offer in 3 minutes
Find out how much your home could sell for in as little as 3 minutes with a no-obligation cash offer.
Estimated market value
$479,700
Get a cash offer in 3 minutes
Find out how much your home could sell for in as little as 3 minutes with a no-obligation cash offer.
Estimated market value
$479,700
- Tennessee
- Montgomery County
- Clarksville
- 37043
- 1108 Michaela Cir
Nearby cities
Nearby neighborhoods
Nearby zip codes
Other Clarksville Topics
