MULTIPLE OFFERS- ALL OFFERS ARE DUE BY TUES 6-30-26 BY NOON
**🏡 4BD / 3.5BA | Renovated One-Level Living in the City of Alcoa
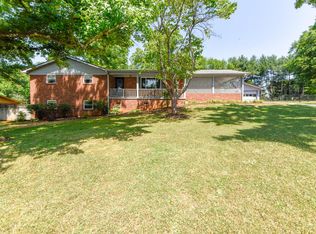
Completely renovated and offering true one-level living, this 4BD/3.5BA home in the highly sought-after City of Alcoa blends modern updates with exceptional outdoor amenities. Renovations in 2019 plus additional upgrades in 2020 include new flooring in the living room and den, fresh interior and exterior paint, custom wood shutters and porch columns, and new fencing around the pool. New Roof in 2026.
Inside, you'll love the chef's kitchen with a huge island, perfect for cooking, gathering, and entertaining. The spacious primary suite provides a comfortable retreat with great layout and functionality. The home also features a whole-house generator, offering peace of mind and uninterrupted comfort year-round.
Step outside to a backyard built for fun -- featuring an inground saltwater pool, level fenced yard, and a paved basketball court. Whether hosting or relaxing, this home checks every box.
Key Features:
*4 Bedrooms / 3.5 Baths
*One-level living
*Chef's kitchen with oversized island
*Large primary suite
*Whole-house generator
*Inground saltwater pool
*Level, fenced backyard
*Paved basketball court
*Custom exterior updates + fresh paint
*Located in the desirable City of Alcoa
This home truly has it all -- schedule your showing today!
Closed
Zillow last checked:
Listing updated:
Bought with:
Paula King, 351322
eXp Realty
Source: RealTracs MLS as distributed by MLS GRID,MLS#: 3615822
Price history
| Date | Event | Price |
|---|---|---|
| 7/31/2026 | Sold | $695,000+1.5%$265/sqft |
Source:  RealTracs MLS as distributed by MLS GRID #3615822 Report a problem RealTracs MLS as distributed by MLS GRID #3615822 Report a problem | ||
| 6/30/2026 | Pending sale | $685,000$261/sqft |
Source:  East Tennessee Realtors #1337356 Report a problem East Tennessee Realtors #1337356 Report a problem | ||
| 6/24/2026 | Price change | $685,000-1.4%$261/sqft |
Source: East Tennessee Realtors #1337356 Report a problem | ||
| 4/22/2026 | Listed for sale | $695,000+33.7%$265/sqft |
Source: East Tennessee Realtors #1337356 Report a problem | ||
| 10/29/2021 | Sold | $520,000+4%$198/sqft |
Source: RealTracs MLS as distributed by MLS GRID #3053075 Report a problem | ||
| 10/3/2021 | Pending sale | $499,900$191/sqft |
Source: East Tennessee Realtors #1169418 Report a problem | ||
| 10/1/2021 | Listed for sale | $499,900+44.5%$191/sqft |
Source: East Tennessee Realtors #1169418 Report a problem | ||
| 9/25/2019 | Sold | $346,000-11.3%$132/sqft |
Source: Public Record Report a problem | ||
| 8/25/2019 | Pending sale | $389,900$149/sqft |
Source: RE/MAX First #1092338 Report a problem | ||
| 8/25/2019 | Price change | $389,900+0.2%$149/sqft |
Source: RE/MAX First #1092338 Report a problem | ||
| 8/21/2019 | Pending sale | $389,000$148/sqft |
Source: Owner Report a problem | ||
| 8/12/2019 | Listed for sale | $389,000+62.2%$148/sqft |
Source: Owner Report a problem | ||
| 1/26/2015 | Listing removed | $239,900$91/sqft |
Source: Visual Tour #888884 Report a problem | ||
| 1/4/2015 | Listed for sale | $239,900+6.6%$91/sqft |
Source: Visual Tour #888884 Report a problem | ||
| 10/17/2014 | Sold | $225,000-6.2%$86/sqft |
Source: Agent Provided Report a problem | ||
| 9/16/2014 | Pending sale | $239,900$91/sqft |
Source: REMAX FIRST #888884 Report a problem | ||
| 7/7/2014 | Listed for sale | $239,900$91/sqft |
Source: REMAX FIRST #888884 Report a problem | ||
| 6/20/2014 | Pending sale | $239,900$91/sqft |
Source: REMAX FIRST #888884 Report a problem | ||
| 5/31/2014 | Listed for sale | $239,900+58.9%$91/sqft |
Source: REMAX FIRST #888884 Report a problem | ||
| 5/5/2003 | Sold | $151,000+0.7%$58/sqft |
Source: Public Record Report a problem | ||
| 10/1/1997 | Sold | $150,000$57/sqft |
Source: Public Record Report a problem | ||

Get a cash offer in 3 minutes
Find out how much your home could sell for in as little as 3 minutes with a no-obligation cash offer.
Estimated market value
$697,400
