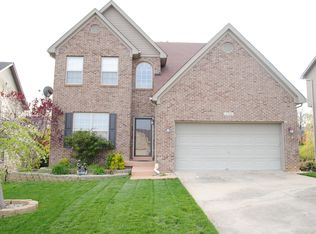
Welcome home to 1108 Miles View Ct! This spacious and stunning, one owner, 2 story home is nestled on a quiet cul de sac the highly sought after Hills of Beckley Station community in Middletown/Eastwood. This community is adjacent to the ever popular BECKLEY PARK AND THE PARKLANDS OF FLOYDS FORK offering plenty of kayaking, hike/bike/walk trails (pets welcome!), a splashpad and playground, fishing lake, picnic areas, farmers markets, and much more! This home offers many UPGRADES including (2) 2 YR OLD OVERSIZED HVAC UNITS, 8 YR OLD ROOF, NEWER APPLIANCES, NEW FLOORING, AND MORE! When you pull in the drive of this home, you will be greeted by a nice covered front porch, perfect for sipping coffee and watching the sunrise. When you enter the home you will notice the beautiful NEW WOOD PLANK FLOORING throughout, neutral paint, and OPEN FLOOR PLAN. The foyer is flanked by the dining room and an office/flex room and opens to the 2 STORY LIVING ROOM with a magnificent palladium window bank that floods the home with light and a cozy FIREPLACE perfect for those cool evenings. The Living Room is open to a bright, white kitchen featuring an abundance of cabinets and NEWER STAINLESS STEEL APPLIANCES (2/3 YR OLD) and opens to the deck, perfect for grilling or unwinding after a long day. The walkway upstairs features OPEN RAILING offering an impressive view of the Living Room below and leads you to the OVERSIZED PRIMARY BEDROOM with an enormous walk in closet and a spacious ensuite Primary Bathroom with DOUBLE VANITY, separate JETTED TUB and WALK-IN SHOWER, and a private water room. Two additional bedrooms with a Jack & Jill full bathroom complete the upper level of this home. This home also offers a WALKOUT BASEMENT with over 1,100 sf of additional living space (with partial drywall) ready for your finishing touches. The basement opens to the patio below offering additional outdoor seating for entertaining friends and family. The backyard is bordered by woods, offering privacy and peaceful nature views. Hurry... it's hard to find a home of this quality!...in a great neighborhood!... in a convenient and highly desired LOCATION!...and at this price! Schedule your private showing today!
Sold for $392,000
Tax assessed value
$392,000
1108 Miles View Ct, Louisville, KY 40245
3beds
2,152sqft
Single Family Residence
Built in 2003
7,840 Square Feet Lot
$420,200 Zestimate®
$182/sqft
$2,734 Estimated rent
Home value
$420,200
$399,000 - $441,000
$2,734/mo
Zestimate® history
Owner options
List your home for rent
$2,734/mo
Rent Zestimate®
Find your next renter with Zillow Rental Manager. Plus, with online applications, you can quickly screen prospective tenants – for free.
$2,734/mo
Rent Zestimate®
Refinance and save
$2,205/mo
Est. payment
Refinancing to a lower rate could help reduce your monthly payments and save thousands over the life of the loan.
$2,205/mo
Est. payment
Explore your selling options
Work with a Zillow partner agent
Leverage their expertise and Zillow's premium Showcase listings to get your home seen by more buyers.
Get startedList with your own agent
Get your home in front of millions of buyers by listing it on Zillow.
Learn how to do itSell it yourself
Take full control of how buyers see your home on Zillow by listing For Sale by Owner (FSBO).
List your homeWhat's special
Magnificent palladium window bankAdditional living spaceSeparate jetted tubFishing lakePicnic areasEnormous walk in closetSpacious ensuite primary bathroom
Zillow last checked:
Listing updated:
Listed by:
L. Darlene D Benzick 502-554-6453,
Coldwell Banker McMahan,
Larry Benzick
Bought with:
Sara Orthober, 196043
Keller Williams Realty -Lou
Source: Metro Search Inc. LLC DBA Apex MLS,MLS#: 1648441
Facts & features
Interior
Bedrooms & bathrooms
- Bedrooms: 3
- Bathrooms: 3
- Full bathrooms: 2
- 1/2 bathrooms: 1
Primary bedroom
- Level: Second
Bedroom
- Level: Second
Bedroom
- Level: Second
Primary bathroom
- Level: Second
Half bathroom
- Level: First
Full bathroom
- Level: Second
Dining room
- Level: First
Great room
- Level: First
Kitchen
- Level: First
Office
- Description: Flex
- Level: First
Heating
- Forced Air, Natural Gas
Cooling
- Central Air
Features
- Basement: Walkout Unfinished
- Number of fireplaces: 1
Interior area
- Total structure area: 2,152
- Total interior livable area: 2,152 sqft
- Finished area above ground: 2,152
- Finished area below ground: 0
Property
Parking
- Total spaces: 2
- Parking features: Entry Front
- Garage spaces: 2
Features
- Stories: 2
- Patio & porch: Deck, Patio, Porch
- Fencing: None
Lot
- Size: 7,840 Square Feet
- Features: Sidewalk, Cleared
Details
- Parcel number: 348601090000
Construction
Type & style
- Home type: SingleFamily
- Property subtype: Single Family Residence
Materials
- Vinyl Siding, Brick
- Foundation: Concrete Perimeter
- Roof: Shingle
Condition
- Year built: 2003
Utilities & green energy
- Sewer: Public Sewer
- Water: Public
- Utilities for property: Electricity Connected, Natural Gas Connected
Community & HOA
Community
- Subdivision: Hills Of Beckley Station
HOA
- Has HOA: Yes
- HOA fee: $250 annually
Location
- Region: Louisville
Financial & listing details
- Price per square foot: $182/sqft
- Tax assessed value: $392,000
- Annual tax amount: $4,461
- Date on market: 10/26/2023
- Electric utility on property: Yes
Price history
| Date | Event | Price |
|---|---|---|
| 12/4/2023 | Sold | $392,000-2%$182/sqft |
Source:  Metro Search Inc. LLC DBA Apex MLS #1648441 Report a problem Metro Search Inc. LLC DBA Apex MLS #1648441 Report a problem | ||
| 11/13/2023 | Pending sale | $399,900$186/sqft |
Source: Metro Search Inc. LLC DBA Apex MLS #1648441 Report a problem | ||
| 10/26/2023 | Listed for sale | $399,900+105.5%$186/sqft |
Source: Metro Search Inc. LLC DBA Apex MLS #1648441 Report a problem | ||
| 10/28/2003 | Sold | $194,570$90/sqft |
Source: Agent Provided Report a problem | ||
Public tax history
| Year | Property taxes | Tax assessment |
|---|---|---|
| 2024 | $4,461 +50.4% | $392,000 +53.1% |
| 2023 | $2,966 -0.3% | $256,100 |
| 2022 | $2,976 -0.9% | $256,100 +7% |
| 2021 | $3,003 +8.9% | $239,320 |
| 2020 | $2,757 | $239,320 |
| 2019 | $2,757 +7.6% | $239,320 |
| 2018 | $2,562 | $239,320 |
| 2017 | $2,562 +31.7% | $239,320 +23% |
| 2013 | $1,946 | $194,570 |
| 2011 | $1,946 | $194,570 |
| 2010 | $1,946 | $194,570 |
| 2009 | $1,946 | $194,570 |
| 2007 | -- | $194,570 |
| 2006 | -- | $194,570 |
| 2005 | -- | $194,570 |
| 2004 | -- | $194,570 |
Find assessor info on the county website
Neighborhood: Eastwood
Nearby homes
- $355,0003 bd2 ba1.4k sqft1110 Miles View Ct, Louisville, KY 40245Sold

- $387,0003 bd3 ba2.1k sqft1106 Miles View Ct, Louisville, KY 40245Off Market

- $460,7004 bd3 ba3.4k sqft1104 Miles View Ct, Louisville, KY 40245Off Market
- $357,3003 bd3 ba1.6k sqft1112 Miles View Ct, Louisville, KY 40245Off Market

- $340,5004 bd2 ba1.5k sqft1114 Miles View Ct, Louisville, KY 40245Off Market
- $436,4003 bd3 ba2.4k sqft1102 Miles View Ct, Louisville, KY 40245Off Market
- $390,3004 bd3 ba2.1k sqft1109 Miles View Ct, Louisville, KY 40245Off Market
- $386,2003 bd2 ba1.4k sqft1107 Miles View Ct, Louisville, KY 40245Off Market
Nearby schools
GreatSchools rating
- 7/10Tully Elementary SchoolGrades: PK-5Distance: 5.3 mi
- 8/10Crosby Middle SchoolGrades: 6-8Distance: 4.2 mi
- 5/10Eastern High SchoolGrades: 9-12Distance: 2.8 mi


Get pre-qualified for a loan
At Zillow Home Loans, we can pre-qualify you in as little as 5 minutes with no impact to your credit score.An equal housing lender. NMLS #10287.
Sell for more on Zillow
Get a Zillow Showcase℠ listing at no additional cost and you could sell for .
$420,200
2% more
+$8,404
With Zillow Showcase(estimated)
$428,604
- Kentucky
- Jefferson County
- Louisville
- 40245
- Eastwood
- 1108 Miles View Ct
Nearby cities
Nearby neighborhoods
Nearby zip codes
Other Louisville Topics
