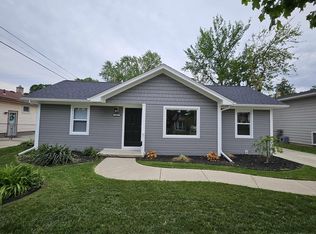
Welcome to 1108 Millard, a picture-perfect, turn-key Royal Oak gem that beautifully blends classic charm with modern style! Step inside to find wide-plank laminate flooring that flows seamlessly through the main and upper levels. The renovated kitchen is both stylish and functional, featuring shaker cabinetry, granite countertops, stainless steel appliances, and a timeless subway tile backsplash. A handy pantry with slide-out shelving makes organization effortless.
Upstairs offers three inviting bedrooms and an updated full bath, while the spacious lower-level family room is ideal for relaxing or entertaining, complete with newer carpet, a half bath, and laundry area. Recent upgrades include a new roof, flooring, remodeled kitchen and baths, updated lighting and hardware, and new interior and exterior doors.
Enjoy outdoor living in the professionally landscaped, fully fenced backyard filled with hardy perennials and low-maintenance plantings. The patio provides the perfect spot to unwind or host friends. A detached two-car garage adds convenience. All this just steps from Exchange Park, local restaurants, and shops, with easy access to major expressways!BATVAI
Sold for $335,000
$335,000
1108 Millard Ave, Royal Oak, MI 48073
3beds
1,270sqft
Single Family Residence
Built in 1962
6,098 Square Feet Lot
$343,900 Zestimate®
$264/sqft
$2,428 Estimated rent
Home value
$343,900
$323,000 - $365,000
$2,428/mo
Zestimate® history
Owner options
List your home for rent
$2,428/mo
Rent Zestimate®
Find your next renter with Zillow Rental Manager. Plus, with online applications, you can quickly screen prospective tenants – for free.
$2,428/mo
Rent Zestimate®
Refinance and save
$2,210/mo
Est. payment
Refinancing to a lower rate could help reduce your monthly payments and save thousands over the life of the loan.
$2,210/mo
Est. payment
Explore your selling options
Work with a Zillow partner agent
Leverage their expertise and Zillow's premium Showcase listings to get your home seen by more buyers.
Get startedList with your own agent
Get your home in front of millions of buyers by listing it on Zillow.
Learn how to do itSell it yourself
Take full control of how buyers see your home on Zillow by listing For Sale by Owner (FSBO).
List your homeWhat's special
Zillow last checked:
Listing updated:
Listed by:
Nicole Warner 248-625-1010,
@properties Christie's Int'l R E Clarkston
Bought with:
Joanne Rose-Mich, 6501431390
Real Broker, LLC Berkley
Source: Realcomp II,MLS#: 20251047273
Facts & features
Interior
Bedrooms & bathrooms
- Bedrooms: 3
- Bathrooms: 2
- Full bathrooms: 1
- 1/2 bathrooms: 1
Primary bedroom
- Level: Second
- Area: 132
- Dimensions: 12 X 11
Bedroom
- Level: Second
- Area: 90
- Dimensions: 10 X 9
Bedroom
- Level: Second
- Area: 100
- Dimensions: 10 X 10
Other
- Level: Second
- Area: 55
- Dimensions: 11 X 5
Other
- Level: Lower
- Area: 35
- Dimensions: 7 X 5
Family room
- Level: Lower
- Area: 306
- Dimensions: 18 X 17
Kitchen
- Level: Entry
- Area: 170
- Dimensions: 17 X 10
Laundry
- Level: Lower
- Area: 56
- Dimensions: 7 X 8
Living room
- Level: Entry
- Area: 196
- Dimensions: 14 X 14
Heating
- Forced Air, Natural Gas
Cooling
- Central Air
Features
- Has basement: No
- Has fireplace: No
Interior area
- Total interior livable area: 1,270 sqft
- Finished area above ground: 1,270
Property
Parking
- Total spaces: 2
- Parking features: Two Car Garage, Assigned 2 Spaces, Detached, Garage Door Opener
- Garage spaces: 2
Features
- Levels: Tri Level
- Entry location: GroundLevel
- Patio & porch: Porch
- Exterior features: Lighting
- Pool features: None
- Fencing: Fenced
Lot
- Size: 6,098 Square Feet
- Dimensions: 53 x 115
Details
- Parcel number: 2503403013
- Special conditions: Short Sale No,Standard
Construction
Type & style
- Home type: SingleFamily
- Architectural style: Contemporary,Split Level
- Property subtype: Single Family Residence
Materials
- Brick, Vinyl Siding
- Foundation: Block, Slab
- Roof: Asphalt
Condition
- New construction: No
- Year built: 1962
- Major remodel year: 2018
Details
- Warranty included: Yes
Utilities & green energy
- Sewer: Public Sewer
- Water: Public
Community & HOA
Community
- Subdivision: MONTROSE PARKNO 2
HOA
- Has HOA: No
Location
- Region: Royal Oak
Financial & listing details
- Price per square foot: $264/sqft
- Tax assessed value: $126,330
- Annual tax amount: $4,878
- Date on market: 10/24/2025
- Cumulative days on market: 5 days
- Listing agreement: Exclusive Right To Sell
- Listing terms: Cash,Conventional
- Exclusions: Exclusion(s) Do Not Exist
Price history
| Date | Event | Price |
|---|---|---|
| 12/11/2025 | Pending sale | $335,000$264/sqft |
Source:  Realcomp II #20251047273 Report a problem Realcomp II #20251047273 Report a problem | ||
| 12/8/2025 | Sold | $335,000$264/sqft |
Source: Realcomp II #20251047273 Report a problem | ||
| 10/28/2025 | Contingent | $335,000$264/sqft |
Source: Realcomp II #20251047273 Report a problem | ||
| 10/24/2025 | Listed for sale | $335,000+24.1%$264/sqft |
Source: Realcomp II #20251047273 Report a problem | ||
| 2/27/2023 | Listing removed | -- |
Source:  MiRealSource #40137468 Report a problem MiRealSource #40137468 Report a problem | ||
| 3/23/2021 | Sold | $270,000-1.8%$213/sqft |
Source: Public Record Report a problem | ||
| 2/1/2021 | Pending sale | $274,900$216/sqft |
Source: Realcomp II #2210002765 Report a problem | ||
| 1/23/2021 | Contingent | $274,900$216/sqft |
Source: Realcomp II #2210002765 Report a problem | ||
| 1/14/2021 | Listed for sale | $274,900+13.1%$216/sqft |
Source: Realcomp II #2210002765 Report a problem | ||
| 4/19/2019 | Sold | $243,000+1.3%$191/sqft |
Source: Public Record Report a problem | ||
| 2/16/2019 | Pending sale | $239,900$189/sqft |
Source: Keller Williams Realty Rochester #218114774 Report a problem | ||
| 2/8/2019 | Listed for sale | $239,900-4%$189/sqft |
Source: Keller Williams Paint Creek #218114774 Report a problem | ||
| 12/14/2018 | Listing removed | $249,900$197/sqft |
Source: Keller Williams Realty Rochester #218114774 Report a problem | ||
| 12/2/2018 | Listed for sale | $249,900+64.4%$197/sqft |
Source: Keller Williams Paint Creek #218114774 Report a problem | ||
| 6/14/2018 | Sold | $152,000+28.3%$120/sqft |
Source: Public Record Report a problem | ||
| 4/21/1998 | Sold | $118,500+33.9%$93/sqft |
Source: Public Record Report a problem | ||
| 5/10/1995 | Sold | $88,500$70/sqft |
Source: Public Record Report a problem | ||
Public tax history
| Year | Property taxes | Tax assessment |
|---|---|---|
| 2024 | -- | $127,730 +6.2% |
| 2023 | -- | $120,320 +4% |
| 2022 | -- | $115,650 +1.1% |
| 2021 | -- | $114,390 +2.7% |
| 2020 | -- | $111,360 +32.2% |
| 2019 | -- | $84,220 +6.7% |
| 2018 | -- | $78,900 |
| 2017 | -- | $78,900 +10.5% |
| 2015 | -- | $71,380 +19.3% |
| 2014 | -- | $59,850 +0% |
| 2011 | -- | $59,840 -0.3% |
| 2010 | $2,167 -9% | $60,040 -10.1% |
| 2009 | $2,382 +23.8% | $66,760 -53% |
| 2005 | $1,923 | $142,070 +82.5% |
| 2003 | -- | $77,840 +15.7% |
| 2002 | -- | $67,280 +16.7% |
| 2001 | $2,043 +2.4% | $57,660 +3.2% |
| 2000 | $1,994 | $55,880 |
Find assessor info on the county website
Neighborhood: 48073
Nearby homes
- $346,3003 bd2 ba1.3k sqft1102 Millard Ave, Royal Oak, MI 48073Off Market
- $425,0004 bd2 ba1.4k sqft1112 Millard Ave, Royal Oak, MI 48073Sold
- $697,2004 bd3 ba2.3k sqft1028 Millard Ave, Royal Oak, MI 48073Off Market
- $319,6004 bd2 ba1.5k sqft1107 Amelia Ave, Royal Oak, MI 48073Off Market
- $313,1004 bd1 ba1.6k sqft1103 Amelia Ave, Royal Oak, MI 48073Off Market
- $295,0003 bd2 ba1k sqft1118 Millard Ave, Royal Oak, MI 48073Off Market
- $246,8002 bd1 ba1k sqft1113 Amelia Ave, Royal Oak, MI 48073Off Market
- $378,6003 bd3 ba1.2k sqft1029 Amelia Ave, Royal Oak, MI 48073Off Market
Nearby schools
GreatSchools rating
- 9/10Oak Ridge Elementary SchoolGrades: K-5Distance: 0.6 mi
- 7/10Royal Oak Middle SchoolGrades: 6-8Distance: 2.3 mi
- 9/10Royal Oak High SchoolGrades: 9-12Distance: 1.5 mi
Get a cash offer in 3 minutes
Find out how much your home could sell for in as little as 3 minutes with a no-obligation cash offer.
Estimated market value
$343,900
Get a cash offer in 3 minutes
Find out how much your home could sell for in as little as 3 minutes with a no-obligation cash offer.
Estimated market value
$343,900
- Michigan
- Oakland County
- Royal Oak
- 48073
- 1108 Millard Ave
Nearby cities
Nearby zip codes
Other Royal Oak Topics
