Skip main navigation
Closed
  • Price Unknown

    1108 Mississippi Ave, Metairie, LA 70003

    3beds
    1,997sqft
    Single Family Residence
    Built in 1983
    6,220 Square Feet Lot
    $341,100 Zestimate®
    $--/sqft
    $2,465 Estimated rent

    Home value

    $341,100

    $300,000 - $389,000

    $2,465/mo

    Zestimate® history
    Loading
    Loading...

    Owner options

    List your home for rent

    $2,465/mo

    Rent Zestimate®

    Find your next renter with Zillow Rental Manager. Plus, with online applications, you can quickly screen prospective tenants – for free.

    Learn more

    $2,465/mo

    Rent Zestimate®

    Refinance and save

    Refinancing to a lower rate could help reduce your monthly payments and save thousands over the life of the loan.

    See today's rates

    Explore your selling options

    Work with a Zillow partner agent

    Leverage their expertise and Zillow's premium Showcase listings to get your home seen by more buyers.

    Get started

    List with your own agent

    Get your home in front of millions of buyers by listing it on Zillow.

    Learn how to do it

    Sell it yourself

    Take full control of how buyers see your home on Zillow by listing For Sale by Owner (FSBO).

    List your home

    What's special

    Lazy susan storageDeep stainless sinkStainless steel appliancesUnder cabinet lightingQuartz countertopsUpdated fixtures and hardwareNew windows
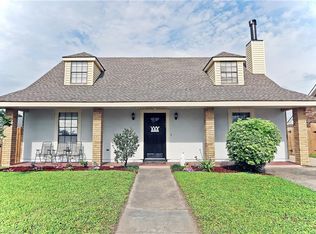
    This updated home offers a low-maintenance exterior with brick and Hardie board **for lower insurance** and provides space, function, and comfort on a quiet street with minimal through traffic. Step inside to a dramatic living room with 20’ vaulted ceilings, exposed beams, and a floor-to-ceiling wood burning fireplace. A custom built-in wet-bar with new wood countertop, sink, shelving, and accent wall creates a great space for entertaining. The open kitchen includes quartz countertops, soft close cabinets and drawers, stainless steel appliances, deep stainless sink, lazy susan storage, under cabinet lighting, and a large pantry. The layout flows easily into the main living area, making it ideal for gatherings. Two primary bedrooms give this home flexibility. One primary suite sits on the first floor with a walk-in closet and a completely renovated bathroom featuring a deep soaking tub and shower combo, double vanity, and updated fixtures and hardware. Upstairs features a spacious bedroom with its own bathroom that includes a new tub and shower combo with updated fixtures, along with a walk-in closet with custom organizers. An additional bedroom and updated half bath downstairs add extra space for guests or family. Outside you will find a long circular driveway with room for multiple vehicles, an inviting front porch with brick pavers, and a large fenced yard with patio area and plenty of room for a pool. Major improvements include a new roof, new windows, Hardie board siding, fascia and soffits, updated electrical panel, updated 7ft fencing, updated interior doors and hardware, durable wood look plank tile flooring, and fresh designer paint colors. Smart home features include a Nest doorbell and smart thermostat. Centrally located with close proximity to shopping, restaurants, parks, schools & playgrounds. Located in an X flood zone (no flood insurance required by lender) Copy link for 3D TOUR -- https://bit.ly/1108Mississippi

    Zillow last checked:

    Listing updated:

    Listed by:

    Sonnie Harmon 504-301-7606,

    Keller Williams Realty Services

    Bought with:

    Kevin Baroni

    Watermark Realty, LLC

    Source: GSREIN,MLS#: 2546049MLS Logo

    Facts & features

    Interior

    Bedrooms & bathrooms
    • Bedrooms: 3
    • Bathrooms: 3
    • Full bathrooms: 2
    • 1/2 bathrooms: 1
    Primary bedroom
    • Description: Flooring: Tile
    • Level: First
    • Dimensions: 16.6x13.8
    Bedroom
    • Description: Flooring: Carpet
    • Level: First
    • Dimensions: 13.9x11
    Bedroom
    • Description: Flooring: Carpet
    • Level: Second
    • Dimensions: 16.4x12.5
    Primary bathroom
    • Description: Flooring: Tile
    • Level: First
    • Dimensions: 10.2x7.2
    Bathroom
    • Description: Flooring: Tile
    • Level: Second
    • Dimensions: 8.5x5
    Other
    • Description: Flooring: Tile
    • Level: First
    • Dimensions: 8x5
    Dining room
    • Description: Flooring: Tile
    • Level: First
    • Dimensions: 13.5x11.8
    Kitchen
    • Description: Flooring: Tile
    • Level: First
    • Dimensions: 13.8x11.2
    Living room
    • Description: Flooring: Tile
    • Level: First
    • Dimensions: 22x17.8
    Heating
    • Central
    Cooling
    • Central Air, 1 Unit
    Appliances
    • Included: Dryer, Dishwasher, Microwave, Oven, Range, Washer
    • Laundry: Washer Hookup, Dryer Hookup
    Features
    • Attic, Ceiling Fan(s), Pantry, Stone Counters, Stainless Steel Appliances, Vaulted Ceiling(s)
    • Has fireplace: Yes
    • Fireplace features: Wood Burning
    Interior area
    • Total structure area: 2,253
    • Total interior livable area: 1,997 sqft

    Property

    Parking
    • Total spaces: 3
    • Parking features: Driveway, Three or more Spaces
    • Has uncovered spaces: Yes
    Features
    • Levels: Two
    • Stories: 2
    • Patio & porch: Other
    • Exterior features: Fence
    • Pool features: None
    Lot
    • Size: 6,220 Square Feet
    • Dimensions: 51 x 122.5
    • Features: City Lot, Rectangular Lot
    Details
    • Parcel number: 0910005052
    • Special conditions: None

    Construction

    Type & style
    • Home type: SingleFamily
    • Architectural style: Acadian
    • Property subtype: Single Family Residence
    Materials
    • Brick, Hardboard
    • Foundation: Slab
    • Roof: Shingle
    Condition
    • Excellent
    • Year built: 1983

    Utilities & green energy

    • Sewer: Public Sewer
    • Water: Public

    Community & HOA

    HOA
    • Has HOA: No
    Location
    • Region: Metairie

    Financial & listing details

    • Tax assessed value: $216,900
    • Annual tax amount: $1,720
    • Date on market: 3/13/2026

    Price history

    DateEventPrice
    5/26/2026Sold--
    Source: GSREIN #2546049 Report a problem
    4/27/2026Contingent$345,000$173/sqft
    Source: GSREIN #2546049 Report a problem
    4/10/2026Price change$345,000-1.4%$173/sqft
    Source: GSREIN #2546049 Report a problem
    3/13/2026Listed for sale$350,000$175/sqft
    Source: GSREIN #2546049 Report a problem
    6/21/2013Sold--
    Source: Public Record Report a problem

    Public tax history

    YearProperty taxesTax assessment
    2024$1,720 +4.6%$21,690 +5.9%
    2023$1,644 +2.8%$20,490
    2022$1,599 +7.7%$20,490
    2021$1,484 -36.1%$20,490
    2020$2,324 +4.9%$20,490 +7.8%
    2019$2,216 +7.4%$19,000
    2018$2,063 $19,000
    2017$2,063 $19,000
    2016$2,063 +13.9%$19,000
    2015$1,811 $19,000
    2014$1,811 $19,000 +12.8%
    2013-- $16,850
    2012-- $16,850 +1.4%
    2011-- $16,610
    2010-- $16,610
    2009-- $16,610
    2006-- --
    2005-- --
    2004-- --
    2003-- --
    2002-- --
    2001-- --
    2000-- --
    Find assessor info on the county website

    Neighborhood: 70003

    Nearby schools

    GreatSchools rating
    Get a cash offer in 3 minutes
    Find out how much your home could sell for in as little as 3 minutes with a no-obligation cash offer.
    Estimated market value
    $341,100
    Get a cash offer in 3 minutes
    Find out how much your home could sell for in as little as 3 minutes with a no-obligation cash offer.
    Estimated market value
    $341,100