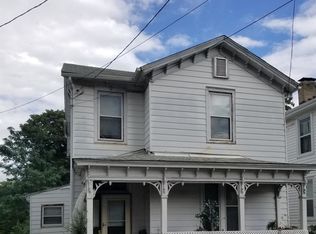
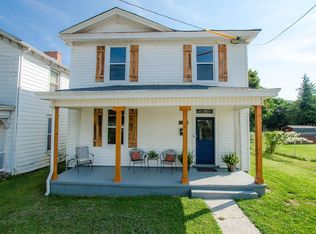
Prime value-add opportunity with immense potential in central Lynchburg! 1108 Monroe Street presents a classic, grand two-story footprint offering generous square footage, high ceilings, traditional architectural trim, and an inviting center staircase that anchors the home. Ready for an ambitious transformation, this property provides a blank canvas for investors, flippers, or visionaries wanting to design a custom restoration or build substantial equity. The existing layout offers spacious formal living and dining rooms, an eat-in kitchen area, and expansive upper-level bedrooms that can easily accommodate modern updates. Centrally located with fast access to Downtown Lynchburg, local dining, the expressway, and riverfront amenities. Property is being sold strictly AS-IS, WHERE-IS (cash or conventional renovation loans preferred). Bring your vision and contractor to restore this classic property into a premier city home or a high-performing investment asset!
Pending
$60,000
1108 Monroe St, Lynchburg, VA 24504
3beds
2,056sqft
Single Family Residence
Built in 1890
6,564 Square Feet Lot
$-- Zestimate®
$29/sqft
$-- HOA
What's special
High ceilingsTraditional architectural trimExpansive upper-level bedroomsEat-in kitchen areaClassic grand two-story footprintInviting center staircase
- 36 days
- 269
- 18
Likely to sell faster than
Zillow last checked:
Listing updated:
Listed by:
Scott Fogleman 434-941-8847 scott@scottfogleman.com,
eXp Realty LLC-Stafford 866-825-7169
Source: LMLS,MLS#: 369357 Originating MLS: Lynchburg Board of Realtors
Facts & features
Interior
Bedrooms & bathrooms
- Bedrooms: 3
- Bathrooms: 2
- Full bathrooms: 2
Primary bedroom
- Level: Second
- Area: 289
- Dimensions: 17 x 17
Bedroom
- Dimensions: 0 x 0
Bedroom 2
- Level: First
- Area: 289
- Dimensions: 17 x 17
Bedroom 3
- Level: Second
- Area: 255
- Dimensions: 17 x 15
Bedroom 4
- Area: 0
- Dimensions: 0 x 0
Bedroom 5
- Area: 0
- Dimensions: 0 x 0
Dining room
- Area: 0
- Dimensions: 0 x 0
Family room
- Area: 0
- Dimensions: 0 x 0
Great room
- Area: 0
- Dimensions: 0 x 0
Kitchen
- Level: First
- Area: 375
- Dimensions: 15 x 25
Living room
- Level: First
- Area: 289
- Dimensions: 17 x 17
Office
- Area: 0
- Dimensions: 0 x 0
Heating
- Forced Warm Air-Gas
Cooling
- None
Appliances
- Included: Electric Range, Refrigerator, Electric Water Heater
- Laundry: Laundry Room, Main Level
Features
- Main Level Bedroom, Plaster
- Flooring: Hardwood, Vinyl
- Doors: Storm Door(s)
- Basement: Crawl Space
- Attic: Access
Interior area
- Total structure area: 2,056
- Total interior livable area: 2,056 sqft
- Finished area above ground: 2,056
- Finished area below ground: 0
Property
Features
- Levels: Two
- Stories: 2
- Patio & porch: Front Porch, Side Porch
- Exterior features: Garden
Lot
- Size: 6,564 Square Feet
Details
- Parcel number: 01008015
- Zoning: R3
Construction
Type & style
- Home type: SingleFamily
- Architectural style: Two Story
- Property subtype: Single Family Residence
Materials
- Other
- Roof: Shingle
Condition
- Year built: 1890
Utilities & green energy
- Sewer: City
- Water: City
- Utilities for property: Cable Available
Community & HOA
Community
- Subdivision: College Hill
Location
- Region: Lynchburg
Financial & listing details
- Price per square foot: $29/sqft
- Tax assessed value: $81,300
- Annual tax amount: $682
- Date on market: 9/18/2026
- Cumulative days on market: 36 days
Estimated market value
Not available
Estimated sales range
Not available
$1,484/mo
Price history
| Date | Event | Price |
|---|---|---|
| 9/29/2026 | Pending sale | $60,000$29/sqft |
Source:  LMLS #369357 Report a problem | ||
| 9/18/2026 | Listed for sale | $60,000$29/sqft |
Source: LMLS #369357 Report a problem | ||
Public tax history
| Year | Property taxes | Tax assessment |
|---|---|---|
| 2025 | $683 +53.2% | $81,300 +62.3% |
| 2024 | $446 | $50,100 |
| 2023 | $446 +2.5% | $50,100 +27.8% |
| 2022 | $435 | $39,200 |
| 2021 | $435 +18.1% | $39,200 +18.1% |
| 2020 | $369 | $33,200 |
| 2019 | $369 +5.1% | $33,200 +5.1% |
| 2018 | $351 | $31,600 |
| 2017 | $351 | $31,600 |
| 2016 | $351 | $31,600 -8.9% |
| 2015 | $351 -8.9% | $34,700 |
| 2014 | $385 | $34,700 |
| 2012 | -- | $34,700 |
| 2011 | -- | $34,700 |
| 2009 | -- | $34,700 +15.7% |
| 2008 | -- | $30,000 +4.5% |
| 2007 | -- | $28,700 |
| 2006 | -- | $28,700 |
| 2005 | -- | $28,700 +120.8% |
| 2004 | -- | $13,000 |
| 2003 | -- | $13,000 +0.8% |
| 2002 | -- | $12,900 |
| 2001 | -- | $12,900 |
Find assessor info on the county website
Monthly payment
Est. payment