Skip main navigation
Closed
  • $399,000

    1108 Mountain View Dr, Joliet, IL 60432

    3beds
    2,448sqft
    Single Family Residence
    Built in 2023
    8,712 Square Feet Lot
    $448,400 Zestimate®
    $163/sqft
    $3,472 Estimated rent

    Home value

    $448,400

    $426,000 - $471,000

    $3,472/mo

    Zestimate® history
    Loading
    Loading...

    Owner options

    List your home for rent

    $3,472/mo

    Rent Zestimate®

    Find your next renter with Zillow Rental Manager. Plus, with online applications, you can quickly screen prospective tenants – for free.

    Learn more

    $3,472/mo

    Rent Zestimate®

    Refinance and save

    $2,892/mo

    Est. payment

    Refinancing to a lower rate could help reduce your monthly payments and save thousands over the life of the loan.

    See today's rates

    $2,892/mo

    Est. payment

    Explore your selling options

    Work with a Zillow partner agent

    Leverage their expertise and Zillow's premium Showcase listings to get your home seen by more buyers.

    Get started

    List with your own agent

    Get your home in front of millions of buyers by listing it on Zillow.

    Learn how to do it

    Sell it yourself

    Take full control of how buyers see your home on Zillow by listing For Sale by Owner (FSBO).

    List your home

    What's special

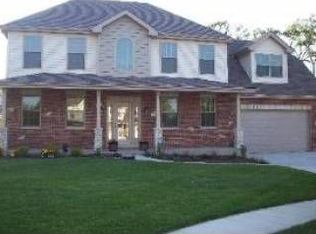
    Proposed new construction. This beautiful 3 bedroom, 2.1 bathroom home with a fully finished walkout basement and 2 car attached heated/ac garage can be yours with late summer occupancy. This home has everything you've been looking for. There is a nice sized Living Room which leads to a Kitchen with island seating for 3, stainless steel appliances, custom soft close cabinetry, and a pantry closet. This leads to your Dining Room and Family Room, which is big enough for any gathering you may have. Second floor has the Laundry Room, a great sized Primary Bedroom with a huge walk-in closet and private bathroom with walk-in shower and double vanity. There are also 2 more generous sized bedrooms and full hall bathroom. Don't miss the Walkout Basement! Another perk of this home is it is built with energy efficiency in mind, from energy efficient insulation to the tankless hot water heater, everything has been well thought out. Furnace and AC have a Lifetime Warranty too! Call today! Pictures are of a similarly built home. Foundation has already been poured.

    Zillow last checked:

    Listing updated:

    Listing courtesy of:

    Casselyn Tertell, ABR,CNC,GRI,SFR,SRS 630-988-8859,

    Compass

    Bought with:

    Katie Fish

    Keller Williams Inspire - Geneva

    Source: MRED as distributed by MLS GRID,MLS#: 11730322MLS Logo

    Facts & features

    Interior

    Bedrooms & bathrooms
    • Bedrooms: 3
    • Bathrooms: 3
    • Full bathrooms: 2
    • 1/2 bathrooms: 1
    Primary bedroom
    • Features: Bathroom (Full, Double Sink, Shower Only)
    • Level: Second
    • Area: 252 Square Feet
    • Dimensions: 18X14
    Bedroom 2
    • Level: Second
    • Area: 196 Square Feet
    • Dimensions: 14X14
    Bedroom 3
    • Level: Second
    • Area: 285 Square Feet
    • Dimensions: 19X15
    Dining room
    • Level: Main
    • Area: 176 Square Feet
    • Dimensions: 11X16
    Family room
    • Level: Main
    • Area: 323 Square Feet
    • Dimensions: 19X17
    Kitchen
    • Features: Kitchen (Eating Area-Breakfast Bar, Island, Pantry-Closet, Granite Counters)
    • Level: Main
    • Area: 224 Square Feet
    • Dimensions: 14X16
    Laundry
    • Level: Second
    • Area: 28 Square Feet
    • Dimensions: 7X4
    Living room
    • Level: Main
    • Area: 280 Square Feet
    • Dimensions: 20X14
    Recreation room
    • Level: Basement
    • Area: 1584 Square Feet
    • Dimensions: 36X44
    Walk in closet
    • Level: Second
    • Area: 55 Square Feet
    • Dimensions: 5X11
    Heating
    • Forced Air
    Cooling
    • Central Air
    Appliances
    • Included: Range, Microwave, Dishwasher, Refrigerator, Washer, Dryer, Stainless Steel Appliance(s)
    • Laundry: Upper Level, Laundry Closet
    Features
    • Walk-In Closet(s)
    • Basement: Finished,Full,Walk-Out Access
    Interior area
    • Total structure area: 3,684
    • Total interior livable area: 2,448 sqft

    Property

    Parking
    • Total spaces: 2
    • Parking features: Asphalt, Garage Door Opener, On Site, Garage Owned, Attached, Garage
    • Attached garage spaces: 2
    • Has uncovered spaces: Yes
    Accessibility
    • Accessibility features: No Disability Access
    Features
    • Stories: 2
    • Patio & porch: Patio
    Lot
    • Size: 8,712 sqft
    • Dimensions: 65 X 124
    Details
    • Parcel number: 0806411001000000
    • Special conditions: None
    • Other equipment: Ceiling Fan(s), Sump Pump

    Construction

    Type & style
    • Home type: SingleFamily
    • Architectural style: Traditional
    • Property subtype: Single Family Residence
    Materials
    • Vinyl Siding
    • Foundation: Concrete Perimeter
    Condition
    • New Construction
    • New construction: Yes
    • Year built: 2023

    Utilities & green energy

    • Electric: 200+ Amp Service
    • Sewer: Public Sewer
    • Water: Public
    Green energy
    • Energy efficient items: Water Heater

    Community & neighborhood

    Location
    • Region: Joliet
    • Subdivision: Neufairfield

    HOA & financial

    HOA
    • Has HOA: Yes
    • HOA fee: $15 monthly
    • Services included: None

    Other

    Other facts
    • Listing terms: FHA
    • Ownership: Fee Simple w/ HO Assn.

    Price history

    DateEventPrice
    6/18/2024Sold$399,000$163/sqft
    Source: MRED as distributed by MLS GRID #11730322 Report a problem
    6/5/2023Contingent$399,000$163/sqft
    Source: MRED as distributed by MLS GRID #11730322 Report a problem
    3/3/2023Listed for sale$399,000+786.7%$163/sqft
    Source: MRED as distributed by MLS GRID #11730322 Report a problem
    7/13/2022Sold$45,000+5.9%$18/sqft
    Source: Public Record Report a problem
    6/10/2022Pending sale$42,500$17/sqft
    Source: Coldwell Banker Real Estate Group #11295899 Report a problem
    12/31/2021Listed for sale$42,500$17/sqft
    Source: Coldwell Banker Real Estate Group #11295899 Report a problem

    Public tax history

    YearProperty taxesTax assessment
    2024$6,539 +558.4%$80,504 +632.3%
    2023$993 +6.9%$10,994 +8.6%
    2022$929 +5.1%$10,128 +6.3%
    2021$884 +2.9%$9,525 +3.7%
    2020$859 +2.1%$9,185 +3.2%
    2019$841 +1.7%$8,900 +3.6%
    2018$827 +2.1%$8,593 +3%
    2017$811 +0.8%$8,346 +2.7%
    2016$805 +1.9%$8,123 +3.3%
    2015$789 $7,867 +1.2%
    2014$789 +1.7%$7,770 -1.3%
    2013$776 +1.2%$7,875 -47%
    2012$767 +354.3%$14,858 +642.9%
    2011$169 +6.7%$2,000
    2010$158 +5.9%$2,000
    2009$149 +3.9%$2,000
    2008$144 $2,000
    2007-- $2,000
    2006$149 -4.3%$2,000
    2005$156 $2,000

    Find assessor info on the county website

    Neighborhood: 60432

    Nearby schools

    GreatSchools rating
    Schools provided by the listing agent
    • Elementary: Haines Elementary School
    • Middle: Liberty Junior High School
    • High: Joliet Central High School
    • District: 122

    Source: MRED as distributed by MLS GRID. This data may not be complete. We recommend contacting the local school district to confirm school assignments for this home.

    Get a cash offer in 3 minutes
    Find out how much your home could sell for in as little as 3 minutes with a no-obligation cash offer.
    Estimated market value
    $448,400
    Get a cash offer in 3 minutes
    Find out how much your home could sell for in as little as 3 minutes with a no-obligation cash offer.
    Estimated market value
    $448,400