Skip main navigation
Off market
  • $314,500

    1108 Myrtle Dr, Edmond, OK 73034

    3beds
    1,942sqft
    SingleFamily
    Built in 1970
    10,210 Square Feet Lot
    $314,500 Zestimate®
    $162/sqft
    $1,718 Estimated rent

    Home value

    $314,500

    $292,000 - $340,000

    $1,718/mo

    Zestimate® history
    Loading
    Loading...

    Owner options

    List your home for rent

    $1,718/mo

    Rent Zestimate®

    Find your next renter with Zillow Rental Manager. Plus, with online applications, you can quickly screen prospective tenants – for free.

    Learn more

    $1,718/mo

    Rent Zestimate®

    Refinance and save

    $1,936/mo

    Est. payment

    Refinancing to a lower rate could help reduce your monthly payments and save thousands over the life of the loan.

    See today's rates

    $1,936/mo

    Est. payment

    Explore your selling options

    Work with a Zillow partner agent

    Leverage their expertise and Zillow's premium Showcase listings to get your home seen by more buyers.

    Get started

    List with your own agent

    Get your home in front of millions of buyers by listing it on Zillow.

    Learn how to do it

    Sell it yourself

    Take full control of how buyers see your home on Zillow by listing For Sale by Owner (FSBO).

    List your home

    What's special

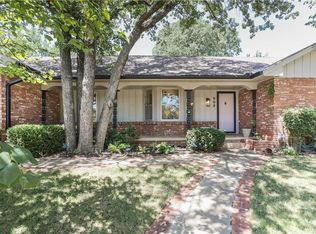
    Adorable ranch style home in East Edmond. Quiet corner lot with lots of mature trees. Sit on the darling covered front porch and watch the kids ride their bike or just enjoy the summer breeze. Inside there are lots of updates; SS appliances, kitchen island, window seat, pantry, can lights, and stained concrete floors in the kitchen. Gorgeous engineered wood floors in the living, formal dining, and entry. Two living and dining areas. Granite counters in the guest bath. Newly remodeled master shower with gorgeous tile and granite counters. Designer paint colors and 2" wood blinds throughout. Updated lighting fixtures. Half bath off the laundry room. Large guest rooms with ceiling fans. Living room features magical wood burning fireplace with lots of room for all of your furniture. Open floor plan makes it super easy to entertain all your guests. This is a wonderful house that you won't want to miss. Motivated Sellers!

    This property is off market, which means it's not currently listed for sale or rent on Zillow. This may be different from what's available on other websites or public sources.
    Facts & features

    Interior

    Bedrooms & bathrooms
    • Bedrooms: 3
    • Bathrooms: 3
    • Full bathrooms: 2
    • 1/2 bathrooms: 1
    Heating
    • Other, Gas
    Cooling
    • Central
    Appliances
    • Included: Dishwasher
    Features
    • Laundry Room
    • Flooring: Carpet, Concrete
    • Has fireplace: Yes
    Interior area
    • Total interior livable area: 1,942 sqft

    Property

    Parking
    • Parking features: Garage - Attached
    Features
    • Exterior features: Other
    Lot
    • Size: 10,210 sqft
    Details
    • Parcel number: 4742182021370

    Construction

    Type & style
    • Home type: SingleFamily
    Materials
    • Frame
    • Foundation: Slab
    • Roof: Composition
    Condition
    • Year built: 1970

    Community & neighborhood

    Location
    • Region: Edmond

    Other

    Other facts
    • Foundation: Slab
    • Mechanical Features: Garage Door Lift
    • Oven Energy: Electric
    • Oven Type: Builtin
    • Property Type: Residential
    • Range Type: Builtin
    • Style: Traditional, Ranch
    • Utilities Available: Public Utilities, Electric
    • Yr Built Type: Existing
    • Parking: Concrete Drive
    • Property Faces: West
    • Range Energy: Electric
    • Property Level: One
    • Construction: Brick
    • Fence: Wood, All
    • Lot Description: Corner
    • Interior Features: Laundry Room
    • Sq Ft Source: Courthouse

    Price history

    DateEventPrice
    6/29/2018Sold$186,500-1.8%$96/sqft
    Source: MLSOK/OKCMAR as distributed by MLS GRID #815260 Report a problem
    5/26/2018Pending sale$189,900$98/sqft
    Source: Berkshire Hathaway-Anderson #815260 Report a problem
    5/14/2018Price change$189,900-1.4%$98/sqft
    Source: Berkshire Hathaway-Anderson #815260 Report a problem
    4/27/2018Price change$192,500-0.8%$99/sqft
    Source: Berkshire Hathaway-Anderson #815260 Report a problem
    4/20/2018Price change$194,000-2.5%$100/sqft
    Source: Berkshire Hathaway-Anderson #815260 Report a problem
    4/13/2018Listed for sale$199,000$102/sqft
    Source: Berkshire Hathaway-Anderson #815260 Report a problem

    Public tax history

    YearProperty taxesTax assessment
    2025$2,367 +3.3%$23,509 +3%
    2024$2,292 +3.9%$22,825 +3%
    2023$2,206 +2.7%$22,160 +3%
    2022$2,147 +3.6%$21,515 +3%
    2021$2,071 +1.9%$20,888 +3%
    2020$2,032 +15.9%$20,280 +3%
    2019$1,754 +3.6%$19,690 +3.4%
    2018$1,693 -8.7%$19,049 +3%
    2017$1,855 $18,493 +3%
    2016$1,855 +3.4%$17,955 +3%
    2015$1,795 +6.7%$17,432 +3%
    2014$1,681 $16,924 +3%
    2013-- $16,432 -4.7%
    2012-- $17,250 -3%
    2011-- $17,783 +0.6%
    2010-- $17,675 -0.2%
    2009-- $17,706 +5%
    2008-- $16,862 +5%
    2007-- $16,059 +5%
    2006-- $15,295 +5%
    2005-- $14,566 -88.5%
    2004$1,354 $126,124 +809.1%
    2003-- $13,873 +10.2%
    2002-- $12,585
    2001-- $12,585
    2000-- $12,585 +0%
    1999-- $12,580

    Find assessor info on the county website

    Neighborhood: Oakslawn

    Nearby schools

    GreatSchools rating
    Schools provided by the listing agent
    • Elementary: Will Rogers
    • Middle: Central Ms
    • High: Memorial Hs
    • District: Edmond

    Source: The MLS. This data may not be complete. We recommend contacting the local school district to confirm school assignments for this home.

    Get a cash offer in 3 minutes
    Find out how much your home could sell for in as little as 3 minutes with a no-obligation cash offer.
    Estimated market value
    $314,500
    Get a cash offer in 3 minutes
    Find out how much your home could sell for in as little as 3 minutes with a no-obligation cash offer.
    Estimated market value
    $314,500