This incredibly bright and quiet 3 bed / 2.1 bath duplex-up lives like a single-family home and feels like new construction. Tucked into an intimate five-unit building (opposite side from Ashland!) just steps from Wicker Park, this residence is the perfect blend of refined design and modern functionality. The main level offers a thoughtfully designed open layout anchored by a striking multi-sided gas log fireplace wrapped in stacked stone. A dedicated dining area flows seamlessly into a stunning chef's kitchen featuring quartz countertops, custom high-end cabinetry, and a premium appliance package including Wolf range, oven, and microwave, Sub-Zero refrigerator and freezer, and an Asko dishwasher. Built-in speakers throughout the first floor create a seamless entertaining experience. Through double sliding doors, the living space extends to an extraordinary private roof deck - over 1,000 square feet and professionally built out in 2019 by Chicago Roof Deck & Garden with over $100,000 invested. This fully landscaped outdoor oasis features programmable lighting, an integrated outdoor kitchen with gas-lined grill, beverage refrigerator, wet bar with sink, and a gas fire pit. The pergola is outfitted with remote-controlled, electric louvers to easily adjust sunlight and shade, making the space usable from day to night. All three bedrooms are located on the second level. The spacious primary suite includes a custom walk-in closet with built-in speakers and a luxurious bath featuring a floating vanity, separate soaking tub, steam shower with multiple shower heads, and a Toto WASHLET toilet with heated seat and bidet. Two additional bedrooms offer generous closet space. A side-by-side Electrolux washer and dryer and additional storage complete the upper level. Additional highlights include Lennox furnace and AC, A.O. Smith water heater, 2016 building roof, and a garage (2 deeded spaces come with this home!) with extra storage space. A rare opportunity to own a meticulously upgraded home with an outdoor space that truly sets it apart - all in one of the city's most vibrant neighborhoods.
Closed
$945,000
1108 N Ashland Ave #3, Chicago, IL 60622
3beds
--sqft
Duplex, Single Family Residence
Built in 2017
-- sqft lot
$942,500 Zestimate®
$--/sqft
$5,370 Estimated rent
Home value
$942,500
$895,000 - $990,000
$5,370/mo
Zestimate® history
Owner options
List your home for rent
$5,370/mo
Rent Zestimate®
Find your next renter with Zillow Rental Manager. Plus, with online applications, you can quickly screen prospective tenants – for free.
$5,370/mo
Rent Zestimate®
Refinance and save
$6,963/mo
Est. payment
Refinancing to a lower rate could help reduce your monthly payments and save thousands over the life of the loan.
$6,963/mo
Est. payment
Explore your selling options
Work with a Zillow partner agent
Leverage their expertise and Zillow's premium Showcase listings to get your home seen by more buyers.
Get startedList with your own agent
Get your home in front of millions of buyers by listing it on Zillow.
Learn how to do itSell it yourself
Take full control of how buyers see your home on Zillow by listing For Sale by Owner (FSBO).
List your homeWhat's special
Wet bar with sinkFully landscaped outdoor oasisGas fire pitBright and quietAsko dishwasherOpen layoutAdditional storage
Zillow last checked:
Listing updated:
Listed by:
Grigory Pekarsky 773-645-4455,
Vesta Preferred LLC
Bought with:
Camie Cirrincione
Redfin Corporation
Source: MRED as distributed by MLS GRID,MLS#: 12578192
Facts & features
Interior
Bedrooms & bathrooms
- Bedrooms: 3
- Bathrooms: 3
- Full bathrooms: 2
- 1/2 bathrooms: 1
Rooms
- Room types: Walk In Closet, Deck
Primary bedroom
- Features: Flooring (Hardwood), Bathroom (Full)
- Level: Second
- Area: 192 Square Feet
- Dimensions: 16X12
Bedroom 2
- Features: Flooring (Hardwood)
- Level: Second
- Area: 130 Square Feet
- Dimensions: 13X10
Bedroom 3
- Features: Flooring (Hardwood)
- Level: Second
- Area: 130 Square Feet
- Dimensions: 13X10
Deck
- Level: Main
- Area: 1232 Square Feet
- Dimensions: 44X28
Dining room
- Features: Flooring (Hardwood)
- Level: Main
- Area: 210 Square Feet
- Dimensions: 15X14
Kitchen
- Features: Kitchen (Eating Area-Breakfast Bar, Eating Area-Table Space, Island), Flooring (Hardwood)
- Level: Main
- Area: 198 Square Feet
- Dimensions: 18X11
Laundry
- Features: Flooring (Other)
- Level: Second
- Area: 15 Square Feet
- Dimensions: 5X3
Living room
- Features: Flooring (Hardwood)
- Level: Main
- Area: 221 Square Feet
- Dimensions: 17X13
Walk in closet
- Level: Third
- Area: 70 Square Feet
- Dimensions: 10X7
Heating
- Natural Gas, Radiant Floor
Cooling
- Central Air
Appliances
- Included: Range, Microwave, Dishwasher, High End Refrigerator, Washer, Dryer, Wine Refrigerator, Range Hood
- Laundry: Upper Level, Washer Hookup, In Unit, Laundry Closet
Features
- Walk-In Closet(s)
- Flooring: Hardwood
- Basement: None
- Number of fireplaces: 1
- Fireplace features: Gas Log, Living Room
Interior area
- Total structure area: 0
Property
Parking
- Total spaces: 2
- Parking features: Garage Door Opener, Heated Garage, Yes, Garage Owned, Attached, Garage
- Attached garage spaces: 2
- Has uncovered spaces: Yes
Accessibility
- Accessibility features: No Disability Access
Features
- Patio & porch: Roof Deck, Deck
- Exterior features: Balcony, Outdoor Grill
Details
- Additional structures: Pergola
- Additional parcels included: 17064120391007,17064120391009
- Parcel number: 17064120300000
- Special conditions: None
Construction
Type & style
- Home type: Condo
- Property subtype: Duplex, Single Family Residence
Materials
- Brick
Condition
- New construction: No
- Year built: 2017
Utilities & green energy
- Sewer: Public Sewer
- Water: Public
Community & HOA
HOA
- Has HOA: Yes
- Services included: Water, Insurance, Security, Lawn Care, Scavenger, Snow Removal
- HOA fee: $279 monthly
Location
- Region: Chicago
Financial & listing details
- Tax assessed value: $699,390
- Annual tax amount: $16,618
- Date on market: 3/18/2026
- Listing terms: Conventional
- Ownership: Condo
Price history
| Date | Event | Price |
|---|---|---|
| 6/10/2026 | Sold | $945,000-0.5% |
Source:  MRED as distributed by MLS GRID #12578192 Report a problem MRED as distributed by MLS GRID #12578192 Report a problem | ||
| 4/22/2026 | Contingent | $950,000 |
Source: MRED as distributed by MLS GRID #12578192 Report a problem | ||
| 3/18/2026 | Listed for sale | $950,000+39.7% |
Source: MRED as distributed by MLS GRID #12578192 Report a problem | ||
| 3/6/2024 | Listing removed | -- |
Source: Zillow Rentals Report a problem | ||
| 11/1/2023 | Listed for rent | $5,000 |
Source: Zillow Rentals Report a problem | ||
| 5/11/2018 | Sold | $680,000-2.8% |
Source: MRED as distributed by MLS GRID #09901769 Report a problem | ||
| 4/13/2018 | Pending sale | $699,900 |
Source: Sergio & Banks Real Estate #09901769 Report a problem | ||
| 4/2/2018 | Listed for sale | $699,900 |
Source: Sergio & Banks Real Estate #09901769 Report a problem | ||
| 3/5/2018 | Pending sale | $699,900 |
Source: Sergio & Banks Real Estate #09901769 Report a problem | ||
| 1/23/2018 | Price change | $699,900-4.1% |
Source: Sergio & Banks Real Estate #09901769 Report a problem | ||
| 11/30/2017 | Price change | $729,900-2.7% |
Source: Sergio & Banks Real Estate #09901769 Report a problem | ||
| 9/25/2017 | Price change | $749,900-6.3% |
Source: Sergio & Banks Real Estate #09901769 Report a problem | ||
| 5/7/2017 | Listed for sale | $799,900 |
Source: Sergio & Banks Real Estate #09901769 Report a problem | ||
Public tax history
| Year | Property taxes | Tax assessment |
|---|---|---|
| 2024 | $14,027 +18.6% | $69,939 +22.7% |
| 2023 | $11,831 +3.1% | $56,995 |
| 2022 | $11,474 +2.1% | $56,995 |
| 2021 | $11,233 -4.9% | $56,995 +6.2% |
| 2020 | $11,807 -4.4% | $53,647 -8.5% |
| 2019 | $12,349 +1.5% | $58,629 |
| 2018 | $12,161 | $58,629 |
Find assessor info on the county website
Neighborhood: East Ukrainian Village
Nearby homes
- $750,0003 bd3 ba-- sqft1108 N Ashland Ave UNIT 1, Chicago, IL 60622Sold
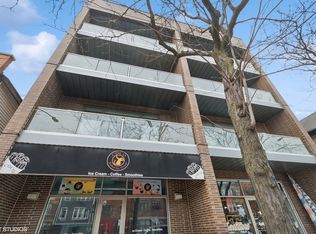
- $902,6003 bd3 ba13k sqft1108 N Ashland Ave UNIT 2, Chicago, IL 60622Off Market
- $831,7003 bd2 ba13k sqft1108 N Ashland Ave #3S, Chicago, IL 60622Off Market
- $770,200-- bd-- ba-- sqft1108 N Ashland Ave UNIT P-1, Chicago, IL 60622Off Market
- $826,500-- bd-- ba-- sqft1108 N Ashland Ave UNIT P-2, Chicago, IL 60622Off Market
- $761,500-- bd-- ba-- sqft1108 N Ashland Ave UNIT P-3, Chicago, IL 60622Off Market
- $828,800-- bd-- ba-- sqft1108 N Ashland Ave UNIT P-4, Chicago, IL 60622Off Market
- $940,8003 bd3 ba-- sqft1108 N Ashland Ave UNIT 2, Chicago, IL 60622Off Market
- $765,200-- bd-- ba-- sqft1108 N Ashland Ave UNIT P-6, Chicago, IL 60622Off Market
Nearby schools
GreatSchools rating
- 8/10Pritzker Elementary SchoolGrades: PK-8Distance: 0.6 mi
- 1/10Wells Community Academy High SchoolGrades: 9-12Distance: 0.2 mi
Schools provided by the listing agent
- District: 299
Source: MRED as distributed by MLS GRID. This data may not be complete. We recommend contacting the local school district to confirm school assignments for this home.
Get a cash offer in 3 minutes
Find out how much your home could sell for in as little as 3 minutes with a no-obligation cash offer.
Estimated market value
$942,500
Get a cash offer in 3 minutes
Find out how much your home could sell for in as little as 3 minutes with a no-obligation cash offer.
Estimated market value
$942,500
- Illinois
- Cook County
- Chicago
- 60622
- East Ukrainian Village
- 1108 N Ashland Ave Unit 3
Nearby cities
Nearby neighborhoods
Nearby zip codes
Other Chicago Topics
