Skip main navigation
Closed
  • $455,000

    1108 N Bavarian Way, Payson, AZ 85541

    4beds
    1,938sqft
    Single Family Residence
    Built in 1989
    8,712 Square Feet Lot
    $477,900 Zestimate®
    $235/sqft
    $2,775 Estimated rent

    Home value

    $477,900

    $430,000 - $530,000

    $2,775/mo

    Zestimate® history
    Loading
    Loading...

    Owner options

    List your home for rent

    $2,775/mo

    Rent Zestimate®

    Find your next renter with Zillow Rental Manager. Plus, with online applications, you can quickly screen prospective tenants – for free.

    Learn more

    $2,775/mo

    Rent Zestimate®

    Refinance and save

    $2,694/mo

    Est. payment

    Refinancing to a lower rate could help reduce your monthly payments and save thousands over the life of the loan.

    See today's rates

    $2,694/mo

    Est. payment

    Explore your selling options

    Work with a Zillow partner agent

    Leverage their expertise and Zillow's premium Showcase listings to get your home seen by more buyers.

    Get started

    List with your own agent

    Get your home in front of millions of buyers by listing it on Zillow.

    Learn how to do it

    Sell it yourself

    Take full control of how buyers see your home on Zillow by listing For Sale by Owner (FSBO).

    List your home

    What's special

    Secured fenced backyardGas stove topUpper landscaped backyardFormal dining roomHuge view deckWalk-in closetCul-de-sac view lot
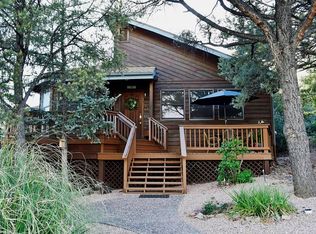
    Great Payson Alpine Village location for this 1938+/-sq.ft. 4 bedroom, 4 bath with large 2 car garage on a .20+/-acre cul-de-sac View lot! You'll love the space this home has with your bonus 4th bedroom/bath/laundry on lower floor with direct garage & front door access. Main floor features your large living room with new laminate flooring, sliding glass doors that open to your amazing views/deck. Master bedroom w/private backyard deck, ¾ bath, formal dining room, Kitchen with breakfast nook, refrigerator, gas stove top, oven, microwave & dishwasher. Top level has another Master bedroom with 3/4 bath, private huge view deck & walk-in closet. Another bedroom with private backyard deck & a full bath. Bring your pets in the secured fenced backyard along with another upper landscaped backyard. Roof approx. 3 years old. Must See!

    Zillow last checked:

    Listing updated:

    Listed by:

    Marty Carpenter 928-978-8653,

    ERA YOUNG REALTY-PAYSON

    Source: CAAR,MLS#: 91377MLS Logo

    Facts & features

    Interior

    Bedrooms & bathrooms
    • Bedrooms: 4
    • Bathrooms: 4
    • Full bathrooms: 1
    • 3/4 bathrooms: 2
    • 1/2 bathrooms: 1
    Heating
    • Electric, Forced Air, Heat Pump, Propane
    Cooling
    • Ceiling Fan(s), Heat Pump
    Appliances
    • Laundry: Laundry Room
    Features
    • Vaulted Ceiling(s), Pantry
    • Flooring: Carpet, Laminate, Tile, Wood, Concrete
    • Windows: Double Pane Windows
    • Has basement: No
    • Has fireplace: Yes
    • Fireplace features: Wood Burning Stove, Living Room
    Interior area
    • Total structure area: 1,938
    • Total interior livable area: 1,938 sqft

    Property

    Parking
    • Total spaces: 2
    • Parking features: Garage Door Opener
    • Garage spaces: 2
    Features
    • Fencing: Chain Link,Wood
    • Has view: Yes
    • View description: Panoramic, Mountain(s)
    Lot
    • Size: 8,712 Square Feet
    • Features: Cul-De-Sac, Landscaped, Hill Top
    Details
    • Parcel number: 30279204
    • Zoning: Residential

    Construction

    Type & style
    • Home type: SingleFamily
    • Property subtype: Single Family Residence
    Materials
    • Wood Frame, Wood Siding
    Condition
    • Year built: 1989

    Community & HOA

    Community
    • Security: Smoke Detector(s)
    • Subdivision: Alpine Village
    Location
    • Region: Payson

    Financial & listing details

    • Price per square foot: $235/sqft
    • Tax assessed value: $445,684
    • Annual tax amount: $3,100
    • Date on market: 12/3/2024
    • Listing terms: Cash,Conventional,Owner May Carry

    Price history

    DateEventPrice
    1/22/2025Sold$455,000-2.8%$235/sqft
    Source: CAAR #91377 Report a problem
    12/5/2024Pending sale$468,000$241/sqft
    Source: ARMLS #6790396 Report a problem
    12/3/2024Listed for sale$468,000$241/sqft
    Source: ARMLS #6790396 Report a problem
    11/28/2024Listing removed$468,000$241/sqft
    Source: CAAR #91000 Report a problem
    11/12/2024Price change$468,000-2.1%$241/sqft
    Source: CAAR #91000 Report a problem
    10/28/2024Price change$478,000-2%$247/sqft
    Source: CAAR #91000 Report a problem
    10/10/2024Price change$488,000-4.1%$252/sqft
    Source: CAAR #91000 Report a problem
    10/4/2024Price change$509,000-1.9%$263/sqft
    Source: CAAR #91000 Report a problem
    9/23/2024Price change$519,000-1.9%$268/sqft
    Source: CAAR #91000 Report a problem
    9/3/2024Listed for sale$529,000+169.9%$273/sqft
    Source: CAAR #91000 Report a problem
    9/9/2010Sold$196,000+0.5%$101/sqft
    Source: Public Record Report a problem
    8/27/2010Listed for sale$195,000-42.6%$101/sqft
    Source: Systems Engineering, Inc. #60107 Report a problem
    8/14/2006Sold$340,000$175/sqft
    Source: Public Record Report a problem

    Public tax history

    YearProperty taxesTax assessment
    2026$2,734 -9.4%$44,568 -1.5%
    2025$3,018 +3.3%$45,265 +4%
    2024$2,923 +3.2%$43,515
    2023$2,833 +6.5%--
    2022$2,660 +4.1%--
    2021$2,555 +9.5%--
    2019$2,334 +7.3%--
    2018$2,176 +2.1%--
    2017$2,131 --
    2016$2,131 +3.7%--
    2015$2,055 --
    2014-- --
    2013-- $16,494 -12.9%
    2012-- $18,941 -5.6%
    2011-- $20,055 -20.8%
    2010-- $25,312
    2009-- --
    2008$2,165 --
    2007-- --
    2006$2,074 --
    2005-- --
    2004-- --
    2003-- --
    2002-- --
    Find assessor info on the county website

    Neighborhood: 85541

    Nearby schools

    GreatSchools rating
    Get pre-qualified for a loan
    At Zillow Home Loans, we can pre-qualify you in as little as 5 minutes with no impact to your credit score.

    An equal housing lender. NMLS #10287.