Skip main navigation
Off market
  • $581,900

    1108 N Campania Ct, Saint Augustine, FL 32092

    5beds
    2,873sqft
    SingleFamily
    Built in 2006
    0.43 Acres Lot
    $581,900 Zestimate®
    $203/sqft
    $3,209 Estimated rent

    Home value

    $581,900

    $553,000 - $617,000

    $3,209/mo

    Zestimate® history
    Loading
    Loading...

    Owner options

    List your home for rent

    $3,209/mo

    Rent Zestimate®

    Find your next renter with Zillow Rental Manager. Plus, with online applications, you can quickly screen prospective tenants – for free.

    Learn more

    $3,209/mo

    Rent Zestimate®

    Refinance and save

    $3,776/mo

    Est. payment

    Refinancing to a lower rate could help reduce your monthly payments and save thousands over the life of the loan.

    See today's rates

    $3,776/mo

    Est. payment

    Explore your selling options

    Work with a Zillow partner agent

    Leverage their expertise and Zillow's premium Showcase listings to get your home seen by more buyers.

    Get started

    List with your own agent

    Get your home in front of millions of buyers by listing it on Zillow.

    Learn how to do it

    Sell it yourself

    Take full control of how buyers see your home on Zillow by listing For Sale by Owner (FSBO).

    List your home

    What's special

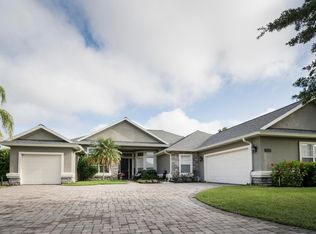
    WOW! Check out this wonderful 5 BR/3 BA home on a low traffic cul-de-sac! Located in the popular Murabella community of NW St. Johns County, this quality home features a low-maintenance, full-stucco exterior with stacked-stone accents, courtyard-entry 3-car garage, brick paver driveway, and nearly a 1/2 acre lot! Inside the home is found an excellent 3-way split-bedroom floor plan, with formal living and dining rooms, plus a spacious family room with surround sound speakers and cozy gas fireplace! Bedroom 2 is near the Master suite, perfect for a home office arrangement! Gorgeous dark laminate plank flooring is found throughout the living, dining, and family room as well as 2 bedrooms, and oversized ceramic tile is found in the kitchen, breakfast nook, and hallways! The convenient kitchen features 42" maple cabinets with crown moulding, routed-edge Corian countertops, glass tile backsplash, breakfast bar, and both stainless and black appliances! The Master suite includes a tray ceiling and bay window, while the Master bath has a wrap-around vanity with knee space, a deep soaking tub, separate shower, and large walk-in closet! The additional bedrooms are all spacious and feature by-pass closet doors...two of the bedrooms share a Jack 'n Jill bathroom, while bedroom 5 has easy access to the 3rd bath. The large laundry room includes a utility sink and extra cabinetry and a folding counter. Relax with a barbecue this summer on the lanai, overlooking the large rear yard with plenty of room for a future pool! Extras include 5" baseboards in the main living areas, ceiling fans, 2" PVC window blinds, neutral colors throughout, disappearing attic stairs, exterior flood lights, full rain guttering around the home, and a convenient, exterior personnel door from the garage!

    This property is not currently displayed as for sale or rent on Zillow. This may be different from what's on other websites or public sources.

    Facts & features

    Interior

    Bedrooms & bathrooms
    • Bedrooms: 5
    • Bathrooms: 3
    • Full bathrooms: 3
    Heating
    • Other
    Cooling
    • Central
    Appliances
    • Included: Dishwasher, Dryer, Garbage disposal, Range / Oven, Refrigerator, Washer
    Features
    • Flooring: Tile, Hardwood
    • Has fireplace: Yes
    Interior area
    • Total interior livable area: 2,873 sqft

    Property

    Parking
    • Total spaces: 3
    • Parking features: Garage - Attached
    Features
    • Exterior features: Stucco
    Lot
    • Size: 0.43 Acres
    Details
    • Parcel number: 0286850330

    Construction

    Type & style
    • Home type: SingleFamily
    Materials
    • Wood
    • Foundation: Concrete
    • Roof: Other
    Condition
    • Year built: 2006

    Community & HOA

    HOA
    • Has HOA: Yes
    • HOA fee: $4 monthly
    Location
    • Region: Saint Augustine

    Financial & listing details

    • Price per square foot: $203/sqft
    • Tax assessed value: $478,988
    • Annual tax amount: $9,498

    Price history

    DateEventPrice
    3/2/2018Sold$320,000-2.7%$111/sqft
    Source: Public Record Report a problem
    11/14/2017Listing removed$329,000$115/sqft
    Source: Assist2Sell Buyers & Sellers Realty Report a problem
    10/9/2017Price change$329,000-1.8%$115/sqft
    Source: Assist2Sell Buyers & Sellers Realty Report a problem
    9/1/2017Listed for sale$334,900+25%$117/sqft
    Source: Assist2Sell Buyers & Sellers Realty Report a problem
    7/18/2014Sold$268,000-0.7%$93/sqft
    Source: realMLS #692047 Report a problem
    4/8/2014Listing removed$1,400
    Source: Postlets Report a problem
    3/22/2014Listed for sale$269,900-4.6%$94/sqft
    Source: Navy to Navy Homes LLC #692047 Report a problem
    1/31/2014Listing removed$282,900$98/sqft
    Source: Navy to Navy Homes LLC #692047 Report a problem
    1/31/2014Listed for rent$1,400
    Source: Postlets Report a problem
    1/23/2014Listed for sale$282,900+17.9%$98/sqft
    Source: Navy to Navy Homes LLC #692047 Report a problem
    9/12/2008Sold$240,000-45.8%$84/sqft
    Source: Public Record Report a problem
    4/10/2006Sold$443,100$154/sqft
    Source: Public Record Report a problem

    Public tax history

    YearProperty taxesTax assessment
    2025$9,498 +6.5%$478,988 +0.3%
    2024$8,919 +3.7%$477,774 -2.4%
    2023$8,600 +6.7%$489,770 +9.9%
    2022$8,056 +12%$445,747 +43.6%
    2021$7,193 +5.7%$310,413 +9.1%
    2020$6,807 -1%$284,497 +3%
    2019$6,875 $276,256 +8.5%
    2018$6,875 +13.7%$254,646 +2.1%
    2017$6,046 $249,408 -0.9%
    2016$6,046 +1.7%$251,606 +4.7%
    2015$5,942 -4.2%$240,386 +9.3%
    2014$6,202 $219,975 +5%
    2013-- $209,422 +8%
    2012-- $193,902 -3.7%
    2011-- $201,258 -7.7%
    2010-- $217,931 -27.2%
    2009-- $299,222 -7.7%
    2008-- $324,213 -14.8%
    2007-- $380,429
    Find assessor info on the county website

    Neighborhood: 32092

    Nearby schools

    GreatSchools rating
    Schools provided by the listing agent
    • Elementary: Mill Creek Elementary School
    • Middle: Pacetti Bay
    • High: Allen D. Nease Senior High School

    Source: The MLS. This data may not be complete. We recommend contacting the local school district to confirm school assignments for this home.

    Get a cash offer in 3 minutes
    Find out how much your home could sell for in as little as 3 minutes with a no-obligation cash offer.
    Estimated market value
    $581,900
    Get a cash offer in 3 minutes
    Find out how much your home could sell for in as little as 3 minutes with a no-obligation cash offer.
    Estimated market value
    $581,900