Skip main navigation
Pending
  • $59,900

    1108 N Dukeland St, Baltimore, MD 21216

    2beds
    1,288sqft
    Townhouse
    Built in 1920
    1,540 Square Feet Lot
    $-- Zestimate®
    $47/sqft
    $-- HOA

    What's special

    Historic characterRear fenced backyardLaminated flooringModern comfortsCountry-style kitchenCozy dining areaAmple table space
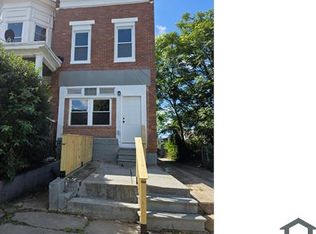
    Discover this nice colonial townhouse nestled in the desirable Winchester subdivision. Built in 1920, this residence blends historic character with modern comforts, offering a unique living experience. Step inside to find an inviting open floor plan with laminated flooring and large windows that enhances the flow of natural light. The cozy dining area is perfect for intimate gatherings, while the country-style kitchen, complete with ample table space, invites culinary creativity. Skylights illuminate the upper-level bedroom and bathroom creating a warm ambiance. The well-appointed bathroom features a classic tub shower, providing a serene retreat for relaxation. With two spacious bedrooms, this home offers versatility for various lifestyles. The unfinished basement presents an opportunity for customization, whether you envision a home gym, workshop, or additional storage space. Outside, a welcoming porch invites you to enjoy morning coffee or evening sunsets, and the rear fenced backyard is perfect for outdoor fun. Don't miss the chance to make this home your own!
    60 days
    |
    25
    |
    0
    |

    Zillow last checked:

    Listing updated:

    Listed by:

    Gina Gargeu 410-547-1116,

    Century 21 Downtown 410-547-1116

    Source: Bright MLS,MLS#: MDBA2215672MLS Logo

      Facts & features

      Interior

      Bedrooms & bathrooms
      • Bedrooms: 2
      • Bathrooms: 1
      • Full bathrooms: 1
      Rooms
      • Room types: Living Room, Dining Room, Bedroom 2, Kitchen, Bedroom 1, Full Bath
      Bedroom 1
      • Features: Flooring - Carpet
      • Level: Upper
      Bedroom 2
      • Features: Flooring - Carpet
      • Level: Upper
      Dining room
      • Features: Flooring - Laminate Plank
      • Level: Main
      Other
      • Features: Bathroom - Tub Shower, Flooring - Laminate Plank
      • Level: Upper
      Kitchen
      • Features: Granite Counters, Flooring - Laminate Plank
      • Level: Main
      Living room
      • Features: Flooring - Laminate Plank
      • Level: Main
      Heating
      • Radiator, Forced Air, Natural Gas
      Cooling
      • None
      Appliances
      • Included: Gas Water Heater
      Features
      • Bathroom - Tub Shower, Dining Area, Open Floorplan, Kitchen - Country, Kitchen - Table Space, Dry Wall
      • Flooring: Carpet, Laminate
      • Windows: Skylight(s)
      • Basement: Unfinished,Interior Entry,Connecting Stairway,Sump Pump,Windows
      • Has fireplace: No
      Interior area
      • Total structure area: 1,932
      • Total interior livable area: 1,288 sqft
      • Finished area above ground: 1,288
      • Finished area below ground: 0

      Property

      Parking
      • Parking features: On Street
      • Has uncovered spaces: Yes
      Accessibility
      • Accessibility features: Accessible Entrance
      Features
      • Levels: Three
      • Stories: 3
      • Patio & porch: Porch
      • Exterior features: Sidewalks, Street Lights
      • Pool features: None
      • Fencing: Back Yard
      Lot
      • Size: 1,540 Square Feet
      Details
      • Additional structures: Above Grade, Below Grade
      • Parcel number: 0316232388 035D
      • Zoning: R-6
      • Special conditions: Real Estate Owned

      Construction

      Type & style
      • Home type: Townhouse
      • Architectural style: Colonial,Other
      • Property subtype: Townhouse
      Materials
      • Brick
      • Foundation: Concrete Perimeter
      Condition
      • New construction: No
      • Year built: 1920

      Utilities & green energy

      • Sewer: Public Sewer
      • Water: Public

      Community & HOA

      Community
      • Subdivision: Winchester
      HOA
      • Has HOA: No
      Location
      • Region: Baltimore

      Financial & listing details

      • Price per square foot: $47/sqft
      • Tax assessed value: $200,000
      • Annual tax amount: $3,501
      • Date on market: 5/18/2026
      • Listing agreement: Exclusive Right To Sell
      • Ownership: Fee Simple
      Gina Gargeu

      (410) 547-1116

      By pressing Contact Agent, you agree that the real estate professional identified above may call/text you about your search, which may involve use of automated means and pre-recorded/artificial voices. You don't need to consent as a condition of buying any property, goods, or services. Message/data rates may apply. You also agree to our Terms of Use. Zillow does not endorse any real estate professionals. We may share information about your recent and future site activity with your agent to help them understand what you're looking for in a home.

        Foreclosure details

        Estimated market value

        Not available

        Estimated sales range

        Not available

        $1,642/mo

        Price history

        DateEventPrice
        2/20/2026Sold$160,978-20.7%$125/sqft
        Source: Public Record Report a problem
        8/2/2023Sold$203,000+168.9%$158/sqft
        Source: Public Record Report a problem
        5/17/2023Sold$75,500+9.4%$59/sqft
        Source: Public Record Report a problem
        11/30/2022Listing removed--
        Source: Owner Report a problem
        11/16/2022Listed for sale$69,000+150.9%$54/sqft
        Source: Owner Report a problem
        6/30/2005Sold$27,500+1.9%$21/sqft
        Source: Public Record Report a problem
        6/12/1997Sold$27,000$21/sqft
        Source: Public Record Report a problem

        Public tax history

        YearProperty taxesTax assessment
        2025-- $148,333 +53.4%
        2024$2,281 +114.8%$96,667 +114.8%
        2023$1,062 +12.5%$45,000
        2022$944 +14.3%$45,000 +28.6%
        2021$826 +16.7%$35,000 +16.7%
        2020$708 $30,000
        2019$708 $30,000
        2018$708 $30,000
        2017$708 +6.2%$30,000
        2016$667 $30,000
        2015$667 $30,000 -50.4%
        2014$667 $60,500 +21.7%
        2013-- $49,700 +27.8%
        2012-- $38,900 +38.2%
        2011-- $28,150
        2010-- $28,150
        2009-- $28,150 -14.9%
        2008-- $33,080
        2007-- $33,080
        2006-- $33,080 -22%
        2005-- $42,390 +1.9%
        2004-- $41,586 +2%
        2003-- $40,783 +2%
        2002-- $39,980 +15.2%
        2001-- $34,700
        Find assessor info on the county website

        Monthly payment

        Estimated monthly payment$1,822
        All calculations are estimates and provided by Zillow, Inc. for informational purposes only. Actual amounts may vary.
        HOA fees may include property taxes on listings classified as Co-Ops. Contact the listing agent and/or owner for fee details.
        Mortgage interest rates are dependent on a number of factors, including credit score, down payment, and repayment length. Interest rate data provided by Zillow Group Marketplace, Inc. as of 1/1/1970 from various mortgage lenders with which we have lead or other similar arrangements; the Estimated Payment is an average of those rates.
        See how much you could borrow to make a competitive offer.

        Climate risks

        Neighborhood: Winchester

        Getting around

        79 / 100
        Very Walkable
        68 / 100
        Good Transit
        37 / 100
        Somewhat Bikeable

        Nearby schools

        GreatSchools rating
        Schools provided by the listing agent
        • District: Baltimore City Public Schools

        Source: Bright MLS. This data may not be complete. We recommend contacting the local school district to confirm school assignments for this home.

        Similar homes