NEW PRICE - on this Charming 3-Bedroom Townhome in Apopka in Errol Estates. Welcome to this beautifully maintained 3-bedroom, 2.5-bath townhome nestled in a quiet community in the desirable Errol Estates area of Apopka. With an open and inviting floor plan, this home offers both functionality and style. Step inside to find durable tile flooring throughout the first floor, complemented by elegant iron rod stair railings leading to the second level, where you'll find stunning rosewood wood floors. The entrance hallway flows seamlessly into a spacious open-concept great room, with a formal dining area to the left and a well-equipped kitchen to the right. The kitchen includes all major appliances white range, dishwasher, and microwave along with a sleek stainless steel refrigerator. Enjoy the convenience of a pantry and a downstairs storage closet for added functionality. Just off the living area, step outside to a charming open & private with no rear neighbors, pavered patio perfect for relaxing or entertaining. Upstairs, all three bedrooms are thoughtfully positioned for privacy. The large master suite boasts soaring ceilings and a full en-suite bath with a shower/tub combo. The second bedroom is perfect for guests or family, featuring two separate closets ideal for a "his and hers" setup and direct access to the second full bath, also with a shower/tub combo. The third bedroom makes a perfect home office, nursery, or guest room. A linen closet is conveniently located in the upstairs hallway. Additional features include a durable tile roof and a prime location in Apopka, a rapidly growing city known for its natural beauty, parks, and proximity to major highways, making commuting to Orlando or the surrounding areas a breeze. Top-Rated Schools: Zoned for schools rated A and B as of 2024 (buyers should verify school zoning as it may change). Don’t miss the opportunity to own a move-in ready home in one of Apopka’s most sought-after communities. Schedule your private showing today!
Sold for $250,000
$250,000
1108 N FAIRWAY DRIVE, APOPKA, FL 32712
3beds
1,517sqft
Townhouse
Built in 2006
1,160 Square Feet Lot
$249,300 Zestimate®
$165/sqft
$2,120 Estimated rent
Home value
$249,300
$227,000 - $274,000
$2,120/mo
Zestimate® history
Owner options
List your home for rent
$2,120/mo
Rent Zestimate®
Find your next renter with Zillow Rental Manager. Plus, with online applications, you can quickly screen prospective tenants – for free.
$2,120/mo
Rent Zestimate®
Refinance and save
$2,195/mo
Est. payment
Refinancing to a lower rate could help reduce your monthly payments and save thousands over the life of the loan.
$2,195/mo
Est. payment
Explore your selling options
Work with a Zillow partner agent
Leverage their expertise and Zillow's premium Showcase listings to get your home seen by more buyers.
Get startedList with your own agent
Get your home in front of millions of buyers by listing it on Zillow.
Learn how to do itSell it yourself
Take full control of how buyers see your home on Zillow by listing For Sale by Owner (FSBO).
List your homeWhat's special
Quiet communityLarge master suiteFull en-suite bathSoaring ceilingsSpacious open-concept great roomDurable tile roofStunning rosewood wood floors
Zillow last checked:
Listing updated:
Listed by:
Monica Phu PA 407-493-2229,
CENTURY 21 CARIOTI 407-354-0074
Bought with:
Ken Lindsay, 3064690
CFL REALTY LLC
Source: Stellar MLS,MLS#: O6328221 Originating MLS: Orlando Regional
Originating MLS: Orlando Regional
Facts & features
Interior
Bedrooms & bathrooms
- Bedrooms: 3
- Bathrooms: 3
- Full bathrooms: 2
- 1/2 bathrooms: 1
Primary bedroom
- Features: Tub With Shower, Dual Closets
- Level: Second
- Area: 192 Square Feet
- Dimensions: 16x12
Bedroom 2
- Features: Dual Closets
- Level: Second
- Area: 130 Square Feet
- Dimensions: 10x13
Bedroom 3
- Features: Storage Closet
- Level: Second
- Area: 90 Square Feet
- Dimensions: 10x9
Dining room
- Level: First
- Area: 90 Square Feet
- Dimensions: 10x9
Kitchen
- Features: Pantry
- Level: First
- Area: 80 Square Feet
- Dimensions: 10x8
Living room
- Level: First
- Area: 247 Square Feet
- Dimensions: 19x13
Heating
- Central, Electric
Cooling
- Central Air
Appliances
- Included: Dishwasher, Disposal, Dryer, Electric Water Heater, Microwave, Range, Washer
- Laundry: In Garage
Features
- Ceiling Fan(s), High Ceilings, Open Floorplan
- Flooring: Tile, Hardwood
- Doors: Sliding Doors
- Windows: Blinds
- Has fireplace: No
- Common walls with other units/homes: End Unit
Interior area
- Total structure area: 1,766
- Total interior livable area: 1,517 sqft
Property
Parking
- Total spaces: 1
- Parking features: Garage - Attached
- Attached garage spaces: 1
Features
- Levels: Two
- Stories: 2
- Patio & porch: Rear Porch
- Has view: Yes
- View description: Trees/Woods
Lot
- Size: 1,160 Square Feet
- Features: In County
Details
- Parcel number: 322028321600440
- Zoning: RMF
- Special conditions: None
Construction
Type & style
- Home type: Townhouse
- Property subtype: Townhouse
Materials
- Block, Concrete, Stucco
- Foundation: Slab
- Roof: Tile
Condition
- New construction: No
- Year built: 2006
Utilities & green energy
- Sewer: Public Sewer
- Water: None
- Utilities for property: Cable Available, Electricity Available, Public, Water Available
Community & HOA
Community
- Features: Deed Restrictions
- Pet fee: $0 monthly
- Subdivision: GREENBROOK VILLAS AT ERROL ESTATES 02
HOA
- Has HOA: Yes
- Services included: Maintenance Grounds
- HOA fee: $311 monthly
- HOA name: Specialty Management Co of Central FL
- HOA phone: 407-647-2622
Location
- Region: Apopka
Financial & listing details
- Price per square foot: $165/sqft
- Tax assessed value: $216,205
- Annual tax amount: $3,546
- Date on market: 7/24/2025
- Cumulative days on market: 41 days
- Listing terms: Cash,Conventional,FHA,VA Loan
- Ownership: Fee Simple
- Total actual rent: 0
- Electric utility on property: Yes
- Road surface type: Paved, Asphalt
Price history
| Date | Event | Price |
|---|---|---|
| 9/23/2025 | Sold | $250,000-5.7%$165/sqft |
Source:  Stellar MLS #O6328221 Report a problem Stellar MLS #O6328221 Report a problem | ||
| 9/3/2025 | Pending sale | $265,000$175/sqft |
Source: Stellar MLS #O6328221 Report a problem | ||
| 8/12/2025 | Price change | $265,000-5.4%$175/sqft |
Source: Stellar MLS #O6328221 Report a problem | ||
| 7/24/2025 | Listed for sale | $280,000+382.8%$185/sqft |
Source: Stellar MLS #O6328221 Report a problem | ||
| 2/3/2012 | Sold | $58,000-17%$38/sqft |
Source: Public Record Report a problem | ||
| 1/5/2012 | Listed for sale | $69,900+98.6%$46/sqft |
Source: RE/MAX PROPERTIES SW #O5079586 Report a problem | ||
| 12/13/2011 | Sold | $35,200-85.8%$23/sqft |
Source: Public Record Report a problem | ||
| 4/24/2007 | Sold | $248,500$164/sqft |
Source: Public Record Report a problem | ||
Public tax history
| Year | Property taxes | Tax assessment |
|---|---|---|
| 2024 | $3,547 +9.6% | $216,205 +6% |
| 2023 | $3,236 +401.7% | $204,061 +157.4% |
| 2022 | $645 +3.4% | $79,279 +3% |
| 2021 | $624 +1.3% | $76,970 +1.4% |
| 2020 | $616 +2.3% | $75,907 +2.3% |
| 2019 | $602 +0.1% | $74,200 +1.9% |
| 2018 | $602 | $72,816 -52.5% |
| 2017 | $602 +1.5% | $153,214 +61.7% |
| 2016 | $593 -0.8% | $94,759 +10.1% |
| 2015 | $597 -1.5% | $86,060 +4.8% |
| 2014 | $607 +1.4% | $82,116 +21.1% |
| 2013 | $598 -52.3% | $67,797 -5.4% |
| 2012 | $1,253 -2.5% | $71,653 -2.2% |
| 2011 | $1,285 -13.5% | $73,244 -16.6% |
| 2010 | $1,486 | $87,802 -37.3% |
| 2009 | -- | $140,071 -22.9% |
| 2008 | $2,911 +20.8% | $181,608 +18.2% |
| 2007 | $2,410 +288.9% | $153,673 +339.1% |
| 2006 | $620 +14.2% | $35,000 +16.7% |
| 2005 | $542 +65.6% | $30,000 +66.7% |
| 2004 | $328 -1.9% | $18,000 |
| 2003 | $334 +0.1% | $18,000 |
| 2002 | $334 | $18,000 |
Find assessor info on the county website
Neighborhood: 32712
Nearby homes
- $273,0003 bd3 ba1.5k sqft1106 N Fairway Dr, Apopka, FL 32712Sold
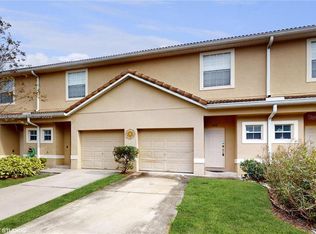
- $252,3003 bd2 ba1.3k sqft1104 N Fairway Dr, Apopka, FL 32712Off Market
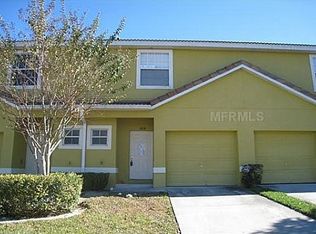
- $2,1503 bd3 ba1.8k sqft1104 N Fairway Dr #1104, Apopka, FL 32712For Rent

- $100-- bd-- ba-- sqftN Fairway Dr, Apopka, FL 32712Off Market
- $248,3003 bd3 ba1.5k sqft1110 N Fairway Dr, Apopka, FL 32712Off Market
- $249,2003 bd2 ba1.5k sqft1102 N Fairway Dr, Apopka, FL 32712Off Market
- $252,1003 bd2 ba1.3k sqft1112 N Fairway Dr, Apopka, FL 32712Off Market
- $278,9003 bd2 ba1.8k sqft1100 N Fairway Dr, Apopka, FL 32712Off Market
Nearby schools
GreatSchools rating
- 6/10Apopka Elementary SchoolGrades: PK-5Distance: 2 mi
- 6/10Wolf Lake Middle SchoolGrades: 6-8Distance: 1.3 mi
- 4/10Apopka High SchoolGrades: 9-12Distance: 1.4 mi
Schools provided by the listing agent
- Elementary: Apopka Elem
- Middle: Wolf Lake Middle
- High: Apopka High
Source: Stellar MLS. This data may not be complete. We recommend contacting the local school district to confirm school assignments for this home.
Get a cash offer in 3 minutes
Find out how much your home could sell for in as little as 3 minutes with a no-obligation cash offer.
Estimated market value
$249,300
Get a cash offer in 3 minutes
Find out how much your home could sell for in as little as 3 minutes with a no-obligation cash offer.
Estimated market value
$249,300
- Florida
- Orange County
- Apopka
- 32712
- 1108 N FAIRWAY DRIVE
Nearby cities
Nearby neighborhoods
Nearby zip codes
Other Apopka Topics
