Modern Living Near Top-Tier Schools! This very lightly lived in 3 bedroom/2 bath home feels brand new! Sparkling clean! Skip the construction delays of new construction and grab up this turn-key home on a private cul-de-sac that's ready to go right now! Washer, Dryer, & Refrigerator will stay with the property; saving you thousands of dollars! This gorgeous & spacious custom home was built in 2021 and features beautifully designed living spaces. From the moment you walk in, you'll love the bright, open floor plan and contemporary finishes. Situated on a fantastic lot, this property gives you the peace of an established neighborhood with quick access to everything you need. Located in the highly sought-after Frenship ISD, and near universities; it's an incredible opportunity for families looking for a top-rated school district, students looking for a home near their university, or anyone wanting to plant their roots in a beautiful neighborhood. This home features custom touches at an affordable price!
Contingent
$305,000
1108 N Granby Ave, Lubbock, TX 79416
3beds
1,869sqft
:
Get pre-qualified$2,223/mo
Single Family Residence, Residential
Built in 2021
5,227 Square Feet Lot
$304,700 Zestimate®
$163/sqft
$-- HOA
What's special
Contemporary finishesBright open floor planPrivate cul-de-sacFantastic lot
- 55 days |
- 178 |
- 6 |
Zillow last checked:
Listing updated:
Listed by:
Libby Draughon TREC #0679270 806-203-0646,
Clear Rock Realty
Source: LBMLS,MLS#: 202607267
Facts & features
Interior
Bedrooms & bathrooms
- Bedrooms: 3
- Bathrooms: 2
- Full bathrooms: 2
Heating
- Central, Fireplace(s)
Cooling
- Ceiling Fan(s), Central Air, Electric
Appliances
- Included: Dishwasher, Disposal, Free-Standing Electric Range, Microwave
- Laundry: Inside, Laundry Room, Washer Hookup
Features
- Beamed Ceilings, Bookcases, Breakfast Bar, Built-in Features, Ceiling Fan(s), Chandelier, Double Vanity, Entrance Foyer, Granite Counters, High Ceilings, Kitchen Island, Open Floorplan, Pantry, Recessed Lighting, Soaking Tub, Storage, Tray Ceiling(s), Vaulted Ceiling(s), Walk-In Closet(s)
- Flooring: Carpet, Tile, Vinyl
- Windows: Double Pane Windows
- Number of fireplaces: 1
- Fireplace features: Family Room, Gas Starter, Wood Burning
Interior area
- Total structure area: 1,869
- Total interior livable area: 1,869 sqft
- Finished area above ground: 1,869
Property
Parking
- Total spaces: 2
- Parking features: Attached, Garage, Garage Faces Front
- Attached garage spaces: 2
Features
- Patio & porch: Covered, Rear Porch
- Exterior features: Lighting, Private Yard
- Fencing: Back Yard,Fenced,Privacy,Wood
Lot
- Size: 5,227 Square Feet
- Features: Back Yard, City Lot, Cul-De-Sac, Front Yard, Interior Lot, Landscaped, Sprinklers In Front, Sprinklers In Rear
Details
- Parcel number: R336396
Construction
Type & style
- Home type: SingleFamily
- Property subtype: Single Family Residence, Residential
Materials
- Brick
- Foundation: Slab
- Roof: Composition
Condition
- New construction: No
- Year built: 2021
Utilities & green energy
- Sewer: Public Sewer
- Water: Public
- Utilities for property: Electricity Connected, Natural Gas Connected, Sewer Connected, Water Connected
Community & HOA
Community
- Security: 24 Hour Security, Smoke Detector(s)
HOA
- Has HOA: No
Location
- Region: Lubbock
Financial & listing details
- Price per square foot: $163/sqft
- Tax assessed value: $292,701
- Annual tax amount: $6,026
- Date on market: 5/29/2026
- Cumulative days on market: 56 days
- Listing terms: Cash,Conventional,FHA,VA Loan
- Electric utility on property: Yes
- Road surface type: Paved
Estimated market value
$304,700
$289,000 - $320,000
$2,048/mo
Price history
| Date | Event | Price |
|---|---|---|
| 7/10/2026 | Contingent | $305,000$163/sqft |
Source:  LBMLS #202607267 Report a problem LBMLS #202607267 Report a problem | ||
| 5/29/2026 | Listed for sale | $305,000-1.6%$163/sqft |
Source: LBMLS #202607267 Report a problem | ||
| 9/20/2022 | Sold | -- |
Source: Agent Provided Report a problem | ||
| 9/11/2022 | Pending sale | $309,900$166/sqft |
Source: LBMLS #202207300 Report a problem | ||
| 5/20/2022 | Listed for sale | $309,900$166/sqft |
Source: LBMLS #202205129 Report a problem | ||
Public tax history
| Year | Property taxes | Tax assessment |
|---|---|---|
| 2025 | $6,027 -3.4% | $292,701 -3.2% |
| 2024 | $6,239 -0.6% | $302,253 +0.9% |
| 2023 | $6,275 +108.8% | $299,666 +127% |
| 2022 | $3,005 +226.3% | $132,002 +239.3% |
| 2021 | $921 | $38,900 |
Find assessor info on the county website
Monthly payment
Est. payment
Payment breakdown
Explore the cost of this home by adjusting the details. Changes won't be saved.Climate risks
Neighborhood: 79416
Nearby schools
GreatSchools rating
- 8/10Legacy Elementary SchoolGrades: PK-5Distance: 0.7 mi
- 6/10Terra Vista Middle SchoolGrades: 6-8Distance: 2.4 mi
- NAFrenship Memorial High SchoolGrades: 9-12Distance: 4.2 mi
- $282,5003 bd2 ba1.7k sqft1110 N Granby Ave, Lubbock, TX 79416Off Market

- $295,8003 bd2 ba1.8k sqft1106 N Granby Ave, Lubbock, TX 79416Off Market
- $274,6003 bd2 ba1.7k sqft1112 N Granby Ave, Lubbock, TX 79416Off Market
- $302,1003 bd3 ba1.9k sqft1104 N Granby Ave, Lubbock, TX 79416Off Market

- $--3 bd2 ba1.8k sqft1114 Granby Ave, Lubbock, TX 79416Sold
- $291,9003 bd2 ba1.8k sqft1015 N Genoa Ave, Lubbock, TX 79416Off Market
- $263,9004 bd3 ba1.5k sqft1017 N Genoa Ave, Lubbock, TX 79416Off Market
- $291,3003 bd2 ba1.8k sqft1013 N Genoa Ave, Lubbock, TX 79416Off Market
A local agent can set up tours, give advice and negotiate with sellers.
Similar homes
- $312,5003 bd2 ba1.7k sqft5907 Grinnell St, Lubbock, TX 79416For Sale
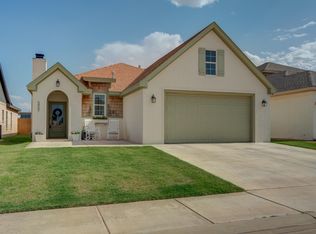 MLS ID #202610222, Stacey Rogers, Keller Williams Realty. LBMLS
 - $299,9003 bd2 ba1.7k sqft1022 N Genoa Ave, Lubbock, TX 79416For Sale
 MLS ID #202608615, Shelby Cotton, eXp Realty LLC. LBMLS
 - $304,9003 bd2 ba1.7k sqft5835 Grinnell St, Lubbock, TX 79416For Sale
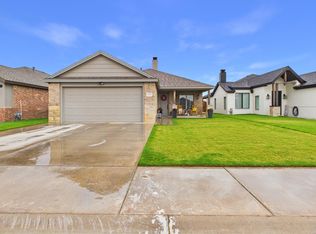 MLS ID #202606810, Justin King, WTX Realty, LLC. LBMLS
 - $299,0003 bd3 ba1.7k sqft1019 N Grover Ave, Lubbock, TX 79416For Sale
 MLS ID #202603578, Brandon Tyler, Progressive Properties. LBMLS
 - $295,0004 bd2 ba2.1k sqft5303 Lehigh St, Lubbock, TX 79416For SaleMLS ID #202559903, Scott Toman, Realty Refined. LBMLS
- $--4 bd3 ba2.6k sqft7001 18th Pl, Lubbock, TX 79416AuctionServiceLink Auction
- $282,9003 bd2 ba1.7k sqft5227 Lehigh St, Lubbock, TX 79416For SaleMLS ID #202560325, Brian Victor, Trebbiano Realty. LBMLS
- $269,0004 bd2 ba2.1k sqft5307 Lehigh St, Lubbock, TX 79416For SaleMLS ID #202603449, Travis Turner, Brick & Loft Realty. LBMLS
- $209,9993 bd2 ba1.4k sqft1206 N Essex Ave, Lubbock, TX 79416For SaleMLS ID #202610059, Stacey Rogers, Keller Williams Realty. LBMLS
- $308,6203 bd2 ba1.7k sqft1307 Trenton Ave, Lubbock, TX 79416New ConstructionBetenbough Homes
- $303,9503 bd2 ba1.7k sqft1302 Trenton Ave, Lubbock, TX 79416New ConstructionBetenbough Homes
- $231,6553 bd2 ba1.3k sqft5635 Rice St, Lubbock, TX 79416New ConstructionBetenbough Homes
- $287,5003 bd2 ba1.5k sqft11801 County Road 6400 Unit B, Shallowater, TX 79363For SaleMLS ID #202609747, Matt Murray, Texas Home and Land Connection. LBMLS
- $310,0004 bd2 ba1.7k sqft1910 Durham Ave, Wolfforth, TX 79382For SaleMLS ID #202610035, Andi Dunlap, Black Pearl Realty. LBMLS
- $293,0003 bd2 ba1.9k sqft2107 101st St, Lubbock, TX 79423For SaleMLS ID #202609860, Scott Toman, Realty Refined. LBMLS
- $225,0004 bd2 ba1.6k sqft3410 Oak Ridge Ave, Lubbock, TX 79407For SaleMLS ID #202609879, Cisti Pinkert, Keller Williams Realty. LBMLS
- $255,0003 bd2 ba1.5k sqft6301 25th St, Lubbock, TX 79407For SaleMLS ID #202605887, Andy Mazzolini, Keller Williams Realty. LBMLS
- $285,0004 bd2 ba1.6k sqft7107 23rd St, Lubbock, TX 79407For SaleMLS ID #202564448, Jordan Linnenkugel, Keller Williams Realty. LBMLS
- $350,0003 bd2 ba2.2k sqft7808 58th St, Lubbock, TX 79407For SaleMLS ID #202609718, Tim Grissom, Grissom Realty. LBMLS
- $300,0003 bd2 ba2k sqft501 N 6th St, Wolfforth, TX 79382For SaleMLS ID #202607367, Lee McClure, Keller Williams Realty. LBMLS
