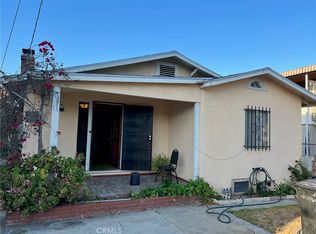
This property is in the heart of Hollywood, surrounded with single family homes, apartment complexes and mom and pop businesses, situated within one-quarter mile from Santa Monica / Vermont Metro Rail Station with easy access to transportation, shopping, schools including Los Angeles City College (LACC), most within walking distance. Property is zoned C-2 commercial and includes three (3) units, Retail Store front at street level plus two (2) Residential units in the rear, while current owner lives in one of the units, the store front and the other residential unit is rented, both rentals are on a month-to-month basis, owners resident can also be rented for additional income.
Property is within a State Enterprise Zone, while this property would be (1) perfect for a family who has a small mom & pop business to live in one of the rear units, lease out the other residential unit and operate their retail business from the store front or (2) ideal for an investor who can lease all three units and collect rent, but (3) the highest and best use would be develop the property into multi-residential units, this is a great developer opportunity for this fast changing Hollywood location from single family homes into brand new multi-unit apartment complexes with all the latest home features.
Driving around this property, one can’t but notice that there are many brand new complexes that have popped up near and all around the area, I counted about 15 such properties within less than half a mile radius, five of them being on the same block with the rest just a block or two over on either side, there may be the potential of building 12 – 16 units on the subject property, must verify with local city ordinance.
For sale
Listed by: Realty Executives Homes • Jim Mangassarian • Contact: 661-904-9383
$1,999,900
1108 N Kenmore Ave, Los Angeles, CA 90029
9beds
9baths
2,639sqft
Mixed Use
Built in 1919
-- sqft lot
$-- Zestimate®
$758/sqft
$-- HOA
What's special
Apartment complexesSingle family homesMom and pop businessesRetail store front
- 634 days
- 23
- 0
Zillow last checked:
Listing updated:
Listed by:
Jim Mangassarian DRE #00835836 661-904-9383,
Realty Executives Homes
Source: CRMLS,MLS#: SR25012065 Originating MLS: California Regional MLS
Originating MLS: California Regional MLSFacts & features
Interior
Bedrooms & bathrooms
- Bedrooms: 9
- Bathrooms: 9
Rooms
- Room types: Attic, Bedroom, Entry/Foyer, Kitchen, Laundry, Living Room, Primary Bedroom, Other
Primary bedroom
- Features: Main Level Primary
Bedroom
- Features: All Bedrooms Down
Bedroom
- Features: Bedroom on Main Level
Other
- Features: Walk-In Closet(s)
Heating
- Natural Gas, Wall Furnace
Cooling
- None
Appliances
- Included: Gas Cooktop, Gas Range, Gas Water Heater, Microwave, Refrigerator, Water Heater, Dryer
- Laundry: Electric Dryer Hookup, Gas Dryer Hookup, See Remarks
Features
- Laminate Counters, Open Floorplan, All Bedrooms Down, Attic, Bedroom on Main Level, Main Level Primary, Walk-In Closet(s)
- Flooring: Laminate, Tile, Vinyl
- Doors: Double Door Entry
- Windows: Blinds, Screens
- Has fireplace: No
- Fireplace features: None
- Common walls with other units/homes: No Common Walls
Interior area
- Total structure area: 2,639
- Total interior livable area: 2,639 sqft
Property
Parking
- Total spaces: 6
- Parking features: None
- Garage spaces: 2
- Uncovered spaces: 4
Accessibility
- Accessibility features: Safe Emergency Egress from Home, No Stairs, Parking, See Remarks
Features
- Levels: One
- Stories: 1
- Entry location: Front of Building
- Exterior features: Lighting
- Pool features: None
- Spa features: None
- Fencing: Block,Chain Link,Wood,Wrought Iron
Lot
- Size: 8,253 Square Feet
- Features: Back Yard, Level, Near Public Transit, Paved, Rectangular Lot, Walkstreet
Details
- Additional structures: Second Garage
- Parcel number: 5540028008
- Zoning: LAC2
- Special conditions: Standard
Construction
Type & style
- Home type: MultiFamily
- Architectural style: Mediterranean,See Remarks
- Property subtype: Mixed Use
Materials
- Drywall, Stucco
- Foundation: Raised, Slab
- Roof: Composition,Shingle
Condition
- Fixer
- New construction: No
- Year built: 1919
Utilities & green energy
- Electric: Standard
- Sewer: Public Sewer, Sewer Tap Paid
- Water: Public, See Remarks
- Utilities for property: Electricity Connected, Natural Gas Connected, Phone Connected, Sewer Connected, Water Connected
Community & HOA
Community
- Features: Curbs, Storm Drain(s), Street Lights, Sidewalks, Urban
- Security: Carbon Monoxide Detector(s), Smoke Detector(s), Security Lights, Window Bars
Location
- Region: Los Angeles
Financial & listing details
- Price per square foot: $758/sqft
- Tax assessed value: $1,399,425
- Date on market: 1/16/2025
- Cumulative days on market: 634 days
- Listing terms: Cash,Cash to New Loan,Conventional,1031 Exchange
- Tenant pays: All Utilities, Cable TV
- Road surface type: Paved
Estimated market value
Not available
Estimated sales range
Not available
$2,218/mo
Price history
| Date | Event | Price |
|---|---|---|
| 10/27/2025 | Listed for sale | $1,999,900-4.8%$758/sqft |
Source:  CRMLS #SR25012065 Report a problem CRMLS #SR25012065 Report a problem | ||
| 4/30/2025 | Listed for sale | $2,099,900$796/sqft |
Source: CRMLS #SR25012065 Report a problem | ||
Public tax history
| Year | Property taxes | Tax assessment |
|---|---|---|
| 2026 | -- | $1,399,425 +2% |
| 2025 | $16,776 -30.5% | $1,371,987 -30.6% |
| 2024 | $24,154 +1214.7% | $1,976,760 +1595.6% |
| 2023 | $1,837 +4% | $116,581 +2% |
| 2022 | $1,766 +2.1% | $114,296 +2% |
| 2021 | $1,730 -0.5% | $112,056 +1% |
| 2020 | $1,738 | $110,908 +2% |
| 2019 | $1,738 +14.2% | $108,734 +2% |
| 2018 | $1,522 | $106,603 +2% |
| 2017 | $1,522 +2.1% | $104,514 +2% |
| 2016 | $1,490 +4.6% | $102,466 +1.5% |
| 2015 | $1,425 | $100,928 |
Find assessor info on the county website
Monthly payment
Est. payment
Payment breakdown
Explore the cost of this home by adjusting the details. Changes won't be saved.Climate risks
Neighborhood: Hollywood
- $--2 bd3 ba1.2k sqft1118 N Kenmore Ave APT 4, Los Angeles, CA 90029Off Market
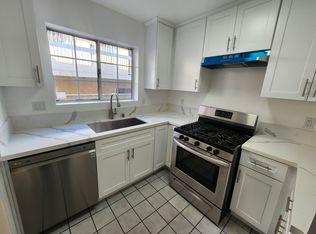
- $--2 bd3 ba1k sqft1118 N Kenmore Ave APT 2, Los Angeles, CA 90029Off Market

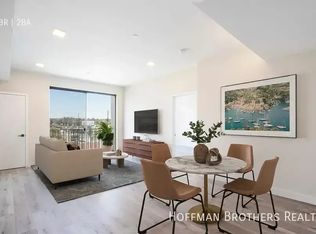
- $1,145,3002 bd1 ba-- sqft1113 N Kenmore Ave, Los Angeles, CA 90029Off Market
- $--2 bd2 ba1.3k sqft1113 N Kenmore Ave #103, Los Angeles, CA 90029Off Market
Similar homes
- $1,595,0006 bd6 ba3.1k sqft1118 Sanborn Ave, Los Angeles, CA 90029For Sale
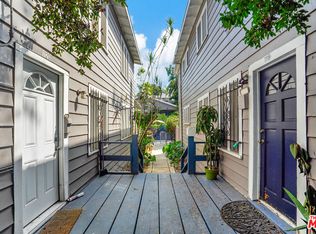 MLS ID #26999361, Josh Kaplan DRE # 01934177, Equity Union. CLAW
 - $1,355,0008 bd4 ba2.6k sqft821 N Harvard Blvd, Los Angeles, CA 90029For Sale
 MLS ID #26859319, Dafna Tene DRE # 00985147, Douglas Elliman. CLAW
 - $2,175,00010 bd6 ba3.2k sqft1306 Talmadge St, Los Angeles, CA 90027For Sale
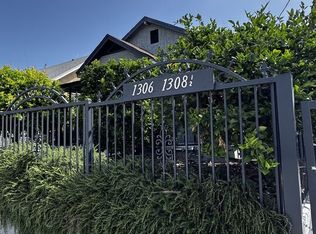 MLS ID #26793661, Dunia Handy Gill DRE # 01262913, Coldwell Banker Realty. CLAW
 - $1,499,0006 bd-- ba1.6k sqft4920-4922 W Fountain Ave, Los Angeles, CA 90029For Sale
 MLS ID #GD24201571, Roobik Ovanesian, Cranbrook Realty Corp.. CRMLS
