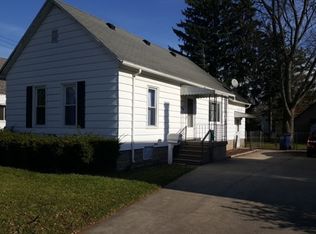
Rare opportunity to own a newly renovated and remodeled (2024) home in the heart of Bay City only minutes from downtown. The home is a total renovation that is evident from its immaculate exterior and interior. It features hardwood throughout the entire house with tasteful attention to detail with fresh paint, modern moldings, and fixtures. The living room is the first focal point of the home boasting its large size and windows for natural light. Segway into the dining room with direct access to the fully updated kitchen which includes appliances. There is a bedroom on the first floor with access to a full and renovated bathroom. The home's downstairs theme continues to the full size second floor that features the enormous primary bedroom and two additional but equally impressive auxiliary bedrooms. They all have access to a remodeled bathroom with shower and tub. Laundry facilities are located in the basement. The basement ceilings and walls were painted giving it a fresh and modern look. There is plenty of space in the basement for storage and future living space. The backyard is private and fenced in making it perfect for pets and entertaining guests. Set up a tour and make this home yours.
Sold for $170,000
$170,000
1108 N Linn St, Bay City, MI 48706
4beds
1,356sqft
Single Family Residence
Built in 1888
5,662 Square Feet Lot
$179,500 Zestimate®
$125/sqft
$1,447 Estimated rent
Home value
$179,500
$171,000 - $188,000
$1,447/mo
Zestimate® history
Owner options
List your home for rent
$1,447/mo
Rent Zestimate®
Find your next renter with Zillow Rental Manager. Plus, with online applications, you can quickly screen prospective tenants – for free.
$1,447/mo
Rent Zestimate®
Refinance and save
$1,178/mo
Est. payment
Refinancing to a lower rate could help reduce your monthly payments and save thousands over the life of the loan.
$1,178/mo
Est. payment
Explore your selling options
Work with a Zillow partner agent
Leverage their expertise and Zillow's premium Showcase listings to get your home seen by more buyers.
Get startedList with your own agent
Get your home in front of millions of buyers by listing it on Zillow.
Learn how to do itSell it yourself
Take full control of how buyers see your home on Zillow by listing For Sale by Owner (FSBO).
List your homeWhat's special
Zillow last checked:
Listing updated:
Listed by:
Nicholas Sinishtaj 586-453-3533,
PG Real Estate Group Inc
Bought with:
Cheri Hitchcock, 6501430601
Modern Realty
Source: Realcomp II,MLS#: 20240014676
Facts & features
Interior
Bedrooms & bathrooms
- Bedrooms: 4
- Bathrooms: 2
- Full bathrooms: 2
Primary bedroom
- Level: Second
- Dimensions: 15 x 7
Bedroom
- Level: Second
- Dimensions: 11 x 9
Bedroom
- Level: Second
- Dimensions: 10 x 11
Bedroom
- Level: Entry
- Dimensions: 10 x 9
Other
- Level: Second
- Dimensions: 8 x 7
Other
- Level: Entry
- Dimensions: 8 x 4
Dining room
- Level: Entry
- Dimensions: 13 x 13
Kitchen
- Level: Entry
- Dimensions: 15 x 11
Living room
- Level: Entry
- Dimensions: 23 x 11
Heating
- Forced Air, Natural Gas
Appliances
- Included: Dishwasher, Dryer, Free Standing Electric Range, Free Standing Refrigerator, Washer
Features
- Basement: Full,Unfinished
- Has fireplace: No
Interior area
- Total interior livable area: 1,356 sqft
- Finished area above ground: 1,356
Property
Parking
- Parking features: No Garage
Features
- Levels: Two
- Stories: 2
- Entry location: GroundLevelwSteps
- Pool features: None
Lot
- Size: 5,662 Square Feet
- Dimensions: 50.00 x 110.00
Details
- Parcel number: 0916001743701000
- Special conditions: Short Sale No,Standard
Construction
Type & style
- Home type: SingleFamily
- Architectural style: Traditional
- Property subtype: Single Family Residence
Materials
- Aluminum Siding
- Foundation: Basement, Block
Condition
- New construction: No
- Year built: 1888
- Major remodel year: 2024
Utilities & green energy
- Sewer: Public Sewer
- Water: Public
Community & HOA
Community
- Subdivision: MOSHER & FLYNN'S 1ST ADD WEST B C
HOA
- Has HOA: No
Location
- Region: Bay City
Financial & listing details
- Price per square foot: $125/sqft
- Tax assessed value: $27,982
- Annual tax amount: $1,297
- Date on market: 3/11/2024
- Cumulative days on market: 117 days
- Listing agreement: Exclusive Right To Sell
- Listing terms: Cash,Conventional
- Exclusions: Exclusion(s) Do Not Exist
Price history
| Date | Event | Price |
|---|---|---|
| 1/2/2026 | Listing removed | $174,900$129/sqft |
Source:  Realcomp II #61050192737 Report a problem Realcomp II #61050192737 Report a problem | ||
| 11/10/2025 | Price change | $174,900-2.8%$129/sqft |
Source:  MIDMLS #50192739 Report a problem MIDMLS #50192739 Report a problem | ||
| 10/28/2025 | Price change | $179,900+5.8%$133/sqft |
Source:  MiRealSource #50192737 Report a problem MiRealSource #50192737 Report a problem | ||
| 8/17/2024 | Pending sale | $169,9990%$125/sqft |
Source: Realcomp II #20240014676 Report a problem | ||
| 8/8/2024 | Sold | $170,000+0%$125/sqft |
Source: Realcomp II #20240014676 Report a problem | ||
| 6/29/2024 | Price change | $169,999-2.9%$125/sqft |
Source: Realcomp II #20240014676 Report a problem | ||
| 4/16/2024 | Price change | $175,000-2.2%$129/sqft |
Source: Realcomp II #20240014676 Report a problem | ||
| 3/11/2024 | Listed for sale | $179,000+678.3%$132/sqft |
Source: Realcomp II #20240014676 Report a problem | ||
| 10/31/2023 | Sold | $23,000+21.7%$17/sqft |
Source: Public Record Report a problem | ||
| 6/24/2013 | Sold | $18,901-5.5%$14/sqft |
Source: MiRealSource #30836438 Report a problem | ||
| 4/28/2013 | Listed for sale | $20,000-73.1%$15/sqft |
Source: All Star Real Estate Samborn & Assoc. Report a problem | ||
| 7/23/2012 | Sold | $74,424+40.4%$55/sqft |
Source: Public Record Report a problem | ||
| 7/19/2004 | Sold | $53,000$39/sqft |
Source: Public Record Report a problem | ||
Public tax history
| Year | Property taxes | Tax assessment |
|---|---|---|
| 2025 | $2,562 +97.3% | $56,900 +43.9% |
| 2024 | $1,299 | $39,550 +17.2% |
| 2023 | -- | $33,750 +10.7% |
| 2022 | -- | $30,500 +6.6% |
| 2021 | -- | $28,600 +10.6% |
| 2020 | $1,198 | $25,850 +2.6% |
| 2019 | -- | $25,200 +2.2% |
| 2018 | $1,198 +2.8% | $24,650 -1.2% |
| 2017 | $1,165 | $24,950 -2% |
| 2016 | $1,165 | $25,450 +7.8% |
| 2015 | $1,165 -1.2% | $23,600 -0.8% |
| 2014 | $1,180 | $23,800 -6.1% |
| 2013 | -- | $25,350 -10.1% |
| 2012 | -- | $28,200 -7.1% |
| 2011 | -- | $30,350 +2.4% |
| 2010 | -- | $29,650 -9.6% |
| 2009 | -- | $32,800 -3% |
| 2008 | -- | $33,800 +22.2% |
| 2007 | -- | $27,650 -1.3% |
| 2006 | -- | $28,000 |
| 2005 | -- | $28,000 +2.9% |
| 2004 | -- | $27,200 +5.4% |
| 2003 | -- | $25,800 +11.7% |
| 2002 | $925 | $23,100 +14.9% |
| 2000 | -- | $20,100 |
Find assessor info on the county website
Neighborhood: 48706
Nearby homes
- $73,4003 bd1 ba1k sqft1106 N Linn St, Bay City, MI 48706Off Market
- $84,7002 bd1 ba696 sqft1110 N Linn St, Bay City, MI 48706Off Market
- $92,1003 bd1 ba1.4k sqft1104 N Linn St, Bay City, MI 48706Off Market
- $62,2002 bd1 ba740 sqft1112 N Linn St, Bay City, MI 48706Off Market
- $101,6003 bd1 ba1k sqft1109 N Walnut St, Bay City, MI 48706Off Market
- $79,3002 bd1 ba1k sqft1107 N Walnut St, Bay City, MI 48706Off Market
- $103,6002 bd1 ba882 sqft1113 N Walnut St, Bay City, MI 48706Off Market
- $114,2003 bd1 ba1.4k sqft1105 N Walnut St, Bay City, MI 48706Off Market
Nearby schools
GreatSchools rating
- 5/10Kolb Elementary SchoolGrades: PK-5Distance: 1.5 mi
- 4/10Handy Middle SchoolGrades: 6-8Distance: 0.7 mi
- 6/10Bay City Central High SchoolGrades: 9-12Distance: 2.1 mi


Get pre-qualified for a loan
At Zillow Home Loans, we can pre-qualify you in as little as 5 minutes with no impact to your credit score.An equal housing lender. NMLS #10287.
Sell for more on Zillow
Get a Zillow Showcase℠ listing at no additional cost and you could sell for .
$179,500
2% more
+$3,590
With Zillow Showcase(estimated)
$183,090
- Michigan
- Bay County
- Bay City
- 48706
- 1108 N Linn St
Nearby cities
Nearby zip codes
Other Bay City Topics
