If options and flexibility are what you're after, this is the home for you! This remarkable two story delivers the complete combination of comfort and function with immense versatility. Offering a plethora of living options with your choice of a grand single family home or the opportunity to transform back to a duplex for unparalleled income potential. You will appreciate the many captivating details provided including the charming built-in bookcase, the beautifully constructed ornate hardwood floors, the stately fireplace with electric insert, stunning oak cabinets, alluring exposed brick, exceptional leaded glass, arched doorways, and a tasteful color scheme. Considerable living space provided with a Large living room, two main floor bedrooms, three upper bedrooms, an office, a family room area, a designated craft/bonus room, a sizable kitchen with appliances, and a full walk-up attic to suit your storage or living needs. Several upgrades completed such as a newer roof, second level gutter guards, a newer water heater, some newer plumbing, sump pump, and a radon mitigation system. The outdoors are sure to impress as well with a patio, a prominent wrap around porch to enjoy, an insulated oversized garage, an upper balcony and mature trees. A must see! Act Fast and claim this treasure for yourself before someone else does!
Sold for $164,000
$164,000
1108 N Prairie St, Galesburg, IL 61401
5beds
2,416sqft
Single Family Residence, Residential
Built in 1891
0.25 Acres Lot
$193,300 Zestimate®
$68/sqft
$1,687 Estimated rent
Home value
$193,300
$176,000 - $213,000
$1,687/mo
Zestimate® history
Owner options
List your home for rent
$1,687/mo
Rent Zestimate®
Find your next renter with Zillow Rental Manager. Plus, with online applications, you can quickly screen prospective tenants – for free.
$1,687/mo
Rent Zestimate®
Refinance and save
$1,223/mo
Est. payment
Refinancing to a lower rate could help reduce your monthly payments and save thousands over the life of the loan.
$1,223/mo
Est. payment
Explore your selling options
Work with a Zillow partner agent
Leverage their expertise and Zillow's premium Showcase listings to get your home seen by more buyers.
Get startedList with your own agent
Get your home in front of millions of buyers by listing it on Zillow.
Learn how to do itSell it yourself
Take full control of how buyers see your home on Zillow by listing For Sale by Owner (FSBO).
List your homeWhat's special
Stately fireplaceFull walk-up atticNewer plumbingGrand single family homeNewer roofArched doorwaysSecond level gutter guards
Zillow last checked:
Listing updated:
Listed by:
Sara E Varner Office:309-343-1186,
Platinum Key Real Estate, LLC
Bought with:
Sara E Varner, 471020643
Platinum Key Real Estate, LLC
Source: RMLS Alliance as distributed by MLS GRID,MLS#: CA1026270 Originating MLS: Capital Area Association of Realtors
Originating MLS: Capital Area Association of Realtors
Facts & features
Interior
Bedrooms & bathrooms
- Bedrooms: 5
- Bathrooms: 2
- Full bathrooms: 2
Bedroom 1
- Level: Main
- Dimensions: 12ft 0in x 12ft 2in
Bedroom 2
- Level: Upper
- Dimensions: 19ft 6in x 13ft 4in
Bedroom 3
- Level: Upper
- Dimensions: 10ft 4in x 13ft 3in
Bedroom 4
- Level: Upper
- Dimensions: 10ft 9in x 12ft 0in
Bedroom 5
- Level: Main
- Dimensions: 13ft 2in x 12ft 0in
Other
- Level: Upper
- Dimensions: 5ft 8in x 9ft 6in
Other
- Area: 0
Additional room
- Description: Craft Room
- Level: Upper
- Dimensions: 10ft 8in x 7ft 4in
Family room
- Level: Upper
- Dimensions: 15ft 1in x 13ft 2in
Kitchen
- Level: Main
- Dimensions: 13ft 7in x 11ft 0in
Living room
- Level: Main
- Dimensions: 27ft 3in x 16ft 2in
Main level
- Area: 1208
Upper level
- Area: 1208
Heating
- Hot Water
Appliances
- Included: Dishwasher, Dryer, Microwave, Range, Refrigerator, Washer
Features
- Ceiling Fan(s)
- Windows: Replacement Windows, Blinds
- Basement: Full,Unfinished
- Number of fireplaces: 1
- Fireplace features: Electric, Living Room
Interior area
- Total structure area: 2,416
- Total interior livable area: 2,416 sqft
Property
Parking
- Total spaces: 2
- Parking features: Detached
- Garage spaces: 2
Features
- Levels: Two
- Patio & porch: Porch
Lot
- Size: 0.25 Acres
- Dimensions: 66 x 165
- Features: Level
Details
- Parcel number: 9910226024
Construction
Type & style
- Home type: SingleFamily
- Property subtype: Single Family Residence, Residential
Materials
- Frame, Vinyl Siding
- Foundation: Brick/Mortar
- Roof: Shingle
Condition
- New construction: No
- Year built: 1891
Utilities & green energy
- Sewer: Public Sewer
- Water: Public
Community & HOA
Community
- Subdivision: Not Available
Location
- Region: Galesburg
Financial & listing details
- Price per square foot: $68/sqft
- Tax assessed value: $185,880
- Annual tax amount: $3,502
- Date on market: 12/1/2023
- Cumulative days on market: 28 days
Price history
| Date | Event | Price |
|---|---|---|
| 2/7/2024 | Sold | $164,000-6.2%$68/sqft |
Source:  RMLS Alliance as distributed by MLS GRID #CA1026270 Report a problem RMLS Alliance as distributed by MLS GRID #CA1026270 Report a problem | ||
| 12/29/2023 | Contingent | $174,900$72/sqft |
Source: RMLS Alliance as distributed by MLS GRID #CA1026270 Report a problem | ||
| 12/1/2023 | Listed for sale | $174,900+34%$72/sqft |
Source: RMLS Alliance as distributed by MLS GRID #CA1026270 Report a problem | ||
| 9/23/2016 | Sold | $130,500-12.9%$54/sqft |
Source: RMLS Alliance as distributed by MLS GRID #CA163218 Report a problem | ||
| 9/12/2016 | Pending sale | $149,900$62/sqft |
Source: RE/MAX Preferred Properties #163218 Report a problem | ||
| 6/1/2016 | Listed for sale | $149,900$62/sqft |
Source: Visual Tour #163218 Report a problem | ||
Public tax history
| Year | Property taxes | Tax assessment |
|---|---|---|
| 2024 | $4,728 +2.2% | $61,960 +3.3% |
| 2023 | $4,627 +32.1% | $60,000 +25.1% |
| 2022 | $3,503 +5.1% | $47,960 +6% |
| 2021 | $3,333 -1.6% | $45,250 |
| 2020 | $3,387 +1.9% | $45,250 +2% |
| 2019 | $3,326 +0.3% | $44,360 0% |
| 2018 | $3,315 +21.8% | $44,370 +3% |
| 2017 | $2,722 | $43,070 +17.5% |
| 2015 | $2,722 | $36,660 +0.5% |
| 2013 | $2,722 | $36,460 |
| 2012 | -- | $36,460 -0.5% |
| 2011 | -- | $36,660 -1.5% |
| 2010 | -- | $37,210 +3% |
| 2009 | -- | $36,120 -1.9% |
| 2008 | -- | $36,810 |
Find assessor info on the county website
Neighborhood: 61401
Nearby homes
- $159,0003 bd1 ba1.6k sqft1120 N Prairie St, Galesburg, IL 61401Sold

- $229,2004 bd2 ba2.5k sqft1092 N Prairie St, Galesburg, IL 61401Off Market
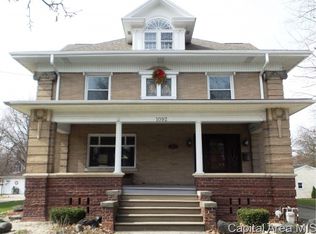
- $133,6003 bd2 ba1.6k sqft1130 N Prairie St, Galesburg, IL 61401Off Market

- $185,200-- bd1 ba1.1k sqft1080 N Prairie St, Galesburg, IL 61401Off Market
- $250,0003 bd3 ba2k sqft1109 N Prairie St, Galesburg, IL 61401Sold
- $134,6003 bd2 ba1.1k sqft1109 N Cherry St, Galesburg, IL 61401Off Market
- $145,500-- bd3 ba1.1k sqft1140 N Prairie St, Galesburg, IL 61401Off Market
- $191,2003 bd2 ba2.5k sqft1066 N Prairie St, Galesburg, IL 61401Off Market
Nearby schools
GreatSchools rating
- 4/10Silas Willard Elementary SchoolGrades: K-4Distance: 0.3 mi
- 4/10Churchill Jr High SchoolGrades: 7-8Distance: 1.1 mi
- 1/10Galesburg High SchoolGrades: 9-12Distance: 1.1 mi
Schools provided by the listing agent
- High: Galesburg
Source: RMLS Alliance as distributed by MLS GRID. This data may not be complete. We recommend contacting the local school district to confirm school assignments for this home.


Get pre-qualified for a loan
At Zillow Home Loans, we can pre-qualify you in as little as 5 minutes with no impact to your credit score.An equal housing lender. NMLS #10287.
- Illinois
- Knox County
- Galesburg
- 61401
- 1108 N Prairie St
Nearby cities
Nearby zip codes
Other Galesburg Topics
