Move-in ready! This 3-bedroom, 2-bath home combines distinctive mid-century character with thoughtful updates and easy single-level living. A dramatic wall of windows with peaked upper glass fills the vaulted living space with natural light and gives the home a bright, open feel. The completely renovated kitchen features new cabinetry, granite countertops, and stainless steel appliances, and both bathrooms have been updated. Other major improvements include the roof, furnace, A/C, and water heater, all replaced in 2021. The home also offers generous bedroom closets, a family room with a large storage closet, and a large shed with electricity, great for a workshop or hobbies. Outside, a spacious patio provides plenty of room for relaxing or entertaining, with a private driveway for off-street parking. Located just one block from Bolm-Schuhkraft Park, this home offers an updated interior, distinctive architecture, and a convenient Columbia location.
Active
Listed by: ListWithFreedom.com • Henry B Torn • 855-456-4945
$239,900
1108 N Rapp Ave, Columbia, IL 62236
3beds
1,505sqft
Single Family Residence
Built in 1958
7,082 Square Feet Lot
$235,900 Zestimate®
$159/sqft
$-- HOA
What's special
Generous bedroom closetsDistinctive mid-century characterLarge shed with electricityBright open feelEasy single-level livingCompletely renovated kitchenGranite countertops
- 18 days
- 644
- 59
Zillow last checked:
Listing updated:
Listed by:
Henry B Torn 855-456-4945,
ListWithFreedom.com
Source: MARIS,MLS#: 26053242 Originating MLS: Regional MLS
Originating MLS: Regional MLSFacts & features
Interior
Bedrooms & bathrooms
- Bedrooms: 3
- Bathrooms: 2
- Full bathrooms: 2
- Main level bathrooms: 2
- Main level bedrooms: 3
Primary bedroom
- Level: Main
Bedroom 2
- Level: Main
Bedroom 3
- Level: Main
Dining room
- Level: Main
Family room
- Level: Main
Kitchen
- Level: Main
Living room
- Level: Main
Heating
- Forced Air, Natural Gas
Cooling
- Ceiling Fan(s), Central Air
Appliances
- Included: Dishwasher, Microwave, Gas Range, Refrigerator
- Laundry: Laundry Closet
Features
- Cathedral Ceiling(s), Ceiling Fan(s), Eat-in Kitchen, Stone Counters
- Flooring: Tile, Vinyl, Wood
- Has basement: No
- Number of fireplaces: 1
- Fireplace features: Wood Burning
Interior area
- Total structure area: 1,505
- Total interior livable area: 1,505 sqft
- Finished area above ground: 1,505
Property
Parking
- Parking features: Driveway
- Has uncovered spaces: Yes
Features
- Levels: One
- Patio & porch: Patio
- Fencing: Wood
Lot
- Size: 7,082 Square Feet
- Features: Level
Details
- Parcel number: 0416182010000
- Special conditions: Standard
Construction
Type & style
- Home type: SingleFamily
- Architectural style: Ranch
- Property subtype: Single Family Residence
Materials
- Frame, Vinyl Siding
- Foundation: Slab
- Roof: Architectural Shingle
Condition
- Year built: 1958
Utilities & green energy
- Electric: Other
- Sewer: Public Sewer
- Water: Public
- Utilities for property: Electricity Available, Natural Gas Available, Sewer Available, Water Available
Community & HOA
Community
- Subdivision: Weilbackers Parkview Manor
HOA
- Has HOA: No
Location
- Region: Columbia
Financial & listing details
- Price per square foot: $159/sqft
- Tax assessed value: $190,860
- Annual tax amount: $3,694
- Date on market: 8/18/2026
- Cumulative days on market: 18 days
- Listing terms: Cash,Conventional,FHA
- Electric utility on property: Yes
Estimated market value
$235,900
$224,000 - $248,000
$1,864/mo
Price history
| Date | Event | Price |
|---|---|---|
| 9/22/2026 | Listed for sale | $239,900$159/sqft |
Source:  MARIS #26053242 Report a problem MARIS #26053242 Report a problem | ||
| 8/28/2026 | Pending sale | $239,900$159/sqft |
Source: MARIS #26053242 Report a problem | ||
| 8/18/2026 | Listed for sale | $239,900$159/sqft |
Source: MARIS #26053242 Report a problem | ||
| 8/17/2026 | Listing removed | $239,900$159/sqft |
Source: MRED as distributed by MLS GRID #12715842 Report a problem | ||
| 8/7/2026 | Price change | $239,900-2.1%$159/sqft |
Source:  MRED as distributed by MLS GRID #12715842 Report a problem MRED as distributed by MLS GRID #12715842 Report a problem | ||
| 7/27/2026 | Listed for sale | $245,000+36.1%$163/sqft |
Source: MRED as distributed by MLS GRID #12715842 Report a problem | ||
| 2/19/2026 | Sold | $180,000+4.7%$120/sqft |
Source: Public Record Report a problem | ||
| 9/17/2021 | Sold | $172,000+4.2%$114/sqft |
Source: MARIS #21055331 Report a problem | ||
| 8/9/2021 | Pending sale | $165,000$110/sqft |
Source: MARIS #21055331 Report a problem | ||
| 8/6/2021 | Listed for sale | $165,000+37.5%$110/sqft |
Source: MARIS #21055331 Report a problem | ||
| 3/24/2021 | Listing removed | -- |
Source: Owner Report a problem | ||
| 5/31/2012 | Sold | $120,000-1.6%$80/sqft |
Source: MARIS #4106999 Report a problem | ||
| 4/11/2012 | Price change | $121,900-2.4%$81/sqft |
Source: Owner Report a problem | ||
| 3/28/2012 | Price change | $124,900-3.2%$83/sqft |
Source: Owner Report a problem | ||
| 3/11/2012 | Price change | $129,000-0.7%$86/sqft |
Source: Owner Report a problem | ||
| 2/14/2012 | Price change | $129,900-2%$86/sqft |
Source: HOME SWEET HOME REAL ESTATE PROFESSIONALS, INC. #4006604 Report a problem | ||
| 11/1/2011 | Price change | $132,500-2.5%$88/sqft |
Source: HOME SWEET HOME REAL ESTATE PROFESSIONALS, INC. #4006604 Report a problem | ||
| 6/23/2011 | Price change | $135,900-2.9%$90/sqft |
Source: HOME SWEET HOME REAL ESTATE PROFESSIONALS, INC. #4006604 Report a problem | ||
| 5/24/2011 | Listed for sale | $139,900$93/sqft |
Source: HOME SWEET HOME REAL ESTATE PROFESSIONALS, INC. #4006604 Report a problem | ||
Public tax history
| Year | Property taxes | Tax assessment |
|---|---|---|
| 2025 | $3,694 +7.2% | $63,620 +11.5% |
| 2024 | $3,445 +2.1% | $57,070 +3.5% |
| 2023 | $3,373 +5.1% | $55,140 +6.8% |
| 2022 | $3,211 | $51,610 +12.7% |
| 2021 | -- | $45,800 +6.5% |
| 2020 | -- | $43,010 +5.3% |
| 2019 | -- | $40,840 +11.1% |
| 2018 | $2,209 | $36,770 -1.8% |
| 2017 | $2,209 | $37,462 +5.2% |
| 2016 | $2,209 -2.8% | $35,600 -5.3% |
| 2015 | $2,273 +13.2% | $37,610 +9.5% |
| 2014 | $2,009 | $34,340 -17.8% |
| 2012 | $2,009 | $41,790 -2.6% |
| 2011 | -- | $42,900 -1.3% |
| 2010 | -- | $43,460 -1.9% |
| 2009 | -- | $44,310 +2.2% |
| 2008 | -- | $43,340 +16.3% |
| 2007 | -- | $37,260 |
Find assessor info on the county website
Monthly payment
Est. payment
Payment breakdown
Explore the cost of this home by adjusting the details. Changes won't be saved.Climate risks
Neighborhood: 62236
Nearby schools
Schools provided by the listing agent
- Elementary: Columbia Dist 4
- Middle: Columbia Dist 4
- High: Columbia
Source: MARIS. This data may not be complete. We recommend contacting the local school district to confirm school assignments for this home.
Similar homes
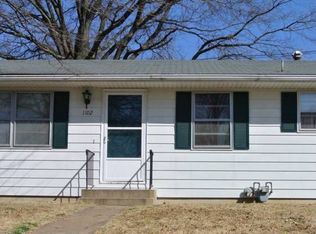
- $250,0003 bd2 ba1.7k sqft205 Gardner St, Columbia, IL 62236For Sale

 MLS ID #26042436, Summer H Penet, Nettwork Global. MARIS
 - $265,0003 bd2 ba1.1k sqft460 Fairfax Dr, Columbia, IL 62236For Sale
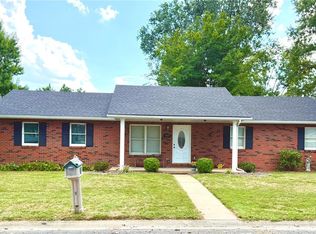 MLS ID #26060047, Michelle N Miller, Miller & Associates of Waterloo. MARIS
 - $--3 bd2 ba1.5k sqft2213 Stone Gate Dr, Dupo, IL 62239Auction
 ServiceLink Auction
 - $255,0002 bd2 ba1.3k sqft2741 Mullins Rd, Millstadt, IL 62260For Sale
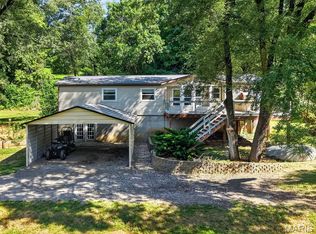 MLS ID #26062808, Stacey Gualdoni, Worth Clark Realty. MARIS
 - $249,9003 bd3 ba1.5k sqft5404 Quincy St, Saint Louis, MO 63109For SaleMLS ID #26063209, Blendi Simoni, 4U Realty. MARIS
- $220,0003 bd2 ba1.8k sqft323 W Cleveland Ave, Belleville, IL 62220For SaleMLS ID #26062406, Cheryl Vernier-Knutson, Keller Williams Marquee. MARIS
- $225,0004 bd2 ba1.2k sqft4118 E Donaldson Dr, Saint Louis, MO 63129For SaleMLS ID #26015900, Dianne J Stasa, ReeceNichols Real Estate. MARIS
- $224,9003 bd2 ba1.1k sqft436 Meacham St, Saint Louis, MO 63122For SaleMLS ID #26060991, Lance Merrick, Real Broker LLC. MARIS
- $239,9003 bd2 ba1.4k sqft118 Alice Dr, O'Fallon, IL 62269For SaleMLS ID #26051152, Sharon Zrenner, Real Estate Pro's, LLC. MARIS
- $225,0003 bd2 ba1.4k sqft2101 Linnus Dr, High Ridge, MO 63049For SaleMLS ID #26052040, Lisa Rozier, Nettwork Global. MARIS
- $199,9003 bd2 ba925 sqft4271 Martyridge Dr, Saint Louis, MO 63129For SaleMLS ID #26058936, David E Wolf, Rocklin Realty LLC. MARIS
- $225,0003 bd2 ba1.4k sqft404 S Main St, Waterloo, IL 62298For SaleMLS ID #26045645, JoAnn M Meier, RE/MAX First Choice. MARIS
- $269,9003 bd2 ba1.1k sqft1249 Moonlight Dr, Arnold, MO 63010For SaleMLS ID #26052422, Kyle Lewis, Sunset Realty Company. MARIS
- $230,0003 bd1 ba1.3k sqft8606 Vasel Ave, Saint Louis, MO 63123For SaleMLS ID #26050843, Ben Lytle, Opendoor Brokerage LLC. MARIS
- $249,9004 bd1 ba1.1k sqft1757 Engle Dr, Arnold, MO 63010For SaleMLS ID #26044972, Christina M Strait, Strait Realty. MARIS
- $237,9003 bd2 ba2.1k sqft9119 Wedgewood Dr, Fairview Heights, IL 62208For SaleMLS ID #26030863, Tiaa M Wright, Just Wright Realty. MARIS
- $219,9003 bd2 ba1.5k sqft3 Adams St, Smithton, IL 62285For SaleMLS ID #26056712, Tammy A Hines, Tammy Mitchell Hines & Co.. MARIS
- $250,0002 bd1 ba1.3k sqft63 Patricia Pl, Fenton, MO 63026For SaleMLS ID #26058661, Kole Manes, Keyrenter St. Louis West. MARIS
- $246,0002 bd2 ba1.1k sqft6941 Willing St, Barnhart, MO 63012For SaleMLS ID #26057489, Ben Lytle, Opendoor Brokerage LLC. MARIS
- $189,0003 bd2 ba1.7k sqft508 Eiler Rd, Belleville, IL 62223For SaleMLS ID #26057032, Connie Winkeler, Coldwell Banker Brown Realtors. MARIS
