Welcome to this beautifully maintained 4-bedroom, 3.5-bath ranch offering over 3,600 square feet of finished living space, situated on a spacious 1.01-acre lot with serene water views. Built in 2014 and thoughtfully updated, this home feels like new with fresh appliances, gleaming hardwood floors, and high-quality finishes throughout.
The open-concept floor plan provides a seamless flow between the kitchen, dining, and living areas—perfect for everyday living and entertaining. Enjoy peaceful mornings and relaxing evenings in the large three-season room.
The main level includes 2,128 square feet of well-designed living space, while the finished lower level adds an additional 1,500 square feet, offering a large rec area, bedroom, full bath, and plenty of storage. The attached 3-car garage offers ample room for vehicles, tools, and hobbies.
Located in a desirable area of Tecumseh, this home combines comfort, space, and style in a beautiful natural setting.
Sold
$571,521
1108 N River Ct, Tecumseh, MI 49286
4beds
3,628sqft
Single Family Residence
Built in 2014
1.01 Acres Lot
$572,800 Zestimate®
$158/sqft
$3,800 Estimated rent
Home value
$572,800
$504,000 - $653,000
$3,800/mo
Zestimate® history
Owner options
List your home for rent
$3,800/mo
Rent Zestimate®
Find your next renter with Zillow Rental Manager. Plus, with online applications, you can quickly screen prospective tenants – for free.
$3,800/mo
Rent Zestimate®
Refinance and save
$3,575/mo
Est. payment
Refinancing to a lower rate could help reduce your monthly payments and save thousands over the life of the loan.
$3,575/mo
Est. payment
Explore your selling options
Work with a Zillow partner agent
Leverage their expertise and Zillow's premium Showcase listings to get your home seen by more buyers.
Get startedList with your own agent
Get your home in front of millions of buyers by listing it on Zillow.
Learn how to do itSell it yourself
Take full control of how buyers see your home on Zillow by listing For Sale by Owner (FSBO).
List your homeWhat's special
Finished lower levelLarge rec areaHigh-quality finishesOpen-concept floor planLarge three-season roomGleaming hardwood floorsSerene water views
Zillow last checked:
Listing updated:
Listed by:
Janis Montalvo 517-260-1890,
Living In Lenawee Realty LLC
Bought with:
Jaime Burkhart
Source: MichRIC,MLS#: 25053905
Facts & features
Interior
Bedrooms & bathrooms
- Bedrooms: 4
- Bathrooms: 4
- Full bathrooms: 3
- 1/2 bathrooms: 1
- Main level bedrooms: 3
Primary bedroom
- Description: Carpet
- Level: Main
- Area: 252
- Dimensions: 18.00 x 14.00
Bedroom 2
- Description: Wood
- Level: Main
- Area: 154
- Dimensions: 14.00 x 11.00
Bedroom 3
- Description: Carpet
- Level: Main
- Area: 195
- Dimensions: 15.00 x 13.00
Bedroom 4
- Description: Carpet
- Level: Basement
- Area: 169
- Dimensions: 13.00 x 13.00
Primary bathroom
- Description: Tile
- Level: Main
- Area: 81
- Dimensions: 9.00 x 9.00
Bathroom 2
- Description: Tile
- Level: Main
- Area: 45
- Dimensions: 9.00 x 5.00
Bathroom 3
- Description: Tile
- Level: Basement
- Area: 45
- Dimensions: 9.00 x 5.00
Bathroom 4
- Description: Tile
- Level: Main
- Area: 21
- Dimensions: 7.00 x 3.00
Dining room
- Description: Hardwood
- Level: Main
- Area: 182
- Dimensions: 14.00 x 13.00
Family room
- Description: Carpet
- Level: Basement
- Area: 351
- Dimensions: 27.00 x 13.00
Kitchen
- Description: Hardwood
- Level: Main
- Area: 182
- Dimensions: 14.00 x 13.00
Laundry
- Description: Tile
- Level: Main
- Area: 63
- Dimensions: 9.00 x 7.00
Living room
- Description: Hardwood
- Level: Main
- Area: 288
- Dimensions: 18.00 x 16.00
Other
- Description: 3 Season Room
- Level: Main
- Area: 280
- Dimensions: 20.00 x 14.00
Other
- Description: Storage
- Level: Basement
- Area: 1008
- Dimensions: 36.00 x 28.00
Other
- Description: Storage
- Level: Basement
- Area: 825
- Dimensions: 33.00 x 25.00
Heating
- Forced Air
Cooling
- Central Air
Appliances
- Included: Humidifier, Iron Water FIlter, Built-In Gas Oven, Dishwasher, Disposal, Dryer, Microwave, Oven, Range, Refrigerator, Washer, Water Softener Owned
- Laundry: Electric Dryer Hookup, Laundry Room, Main Level, Sink, Washer Hookup
Features
- Ceiling Fan(s), Pantry
- Flooring: Carpet, Ceramic Tile, Tile, Wood
- Windows: Screens, Insulated Windows, Window Treatments
- Basement: Daylight,Full,Walk-Out Access
- Number of fireplaces: 1
- Fireplace features: Gas Log, Living Room
Interior area
- Total structure area: 2,128
- Total interior livable area: 3,628 sqft
- Finished area below ground: 1,500
Property
Parking
- Total spaces: 3
- Parking features: Garage Faces Side, Garage Door Opener, Attached
- Garage spaces: 3
Features
- Stories: 1
Lot
- Size: 1.01 Acres
- Dimensions: 163 x 343 x 332 x 42 x 51
- Features: Level
Details
- Additional structures: Shed(s)
- Parcel number: XT0650093100
Construction
Type & style
- Home type: SingleFamily
- Architectural style: Ranch
- Property subtype: Single Family Residence
Materials
- HardiPlank Type, Stone
- Roof: Asphalt
Condition
- New construction: No
- Year built: 2014
Utilities & green energy
- Sewer: Public Sewer
- Water: Public
- Utilities for property: Natural Gas Connected
Community & HOA
Location
- Region: Tecumseh
Financial & listing details
- Price per square foot: $158/sqft
- Tax assessed value: $174,496
- Annual tax amount: $7,143
- Date on market: 10/20/2025
- Listing terms: Cash,Conventional
Price history
| Date | Event | Price |
|---|---|---|
| 11/5/2025 | Sold | $571,521+3.9%$158/sqft |
Source:  MichRIC #25053905 Report a problem MichRIC #25053905 Report a problem | ||
| 10/24/2025 | Pending sale | $549,875$152/sqft |
Source: MichRIC #25053905 Report a problem | ||
| 10/20/2025 | Listed for sale | $549,875+2290.8%$152/sqft |
Source: MichRIC #25053905 Report a problem | ||
| 2/21/2014 | Sold | $23,000$6/sqft |
Source: Public Record Report a problem | ||
Public tax history
| Year | Property taxes | Tax assessment |
|---|---|---|
| 2025 | $19,691 +102.5% | $254,999 +6.2% |
| 2024 | $9,723 +56.6% | $240,194 -1.7% |
| 2023 | $6,210 | $244,238 +10.1% |
| 2022 | -- | $221,856 +37.8% |
| 2021 | $6,565 | $161,038 -0.9% |
| 2020 | $6,565 | $162,554 +6.9% |
| 2019 | $6,565 +7.8% | $152,000 +6.5% |
| 2017 | $6,091 | $142,700 +4.5% |
| 2016 | $6,091 -32.3% | $136,600 +835.6% |
| 2014 | $8,995 | $14,600 |
| 2012 | -- | $14,600 |
| 2011 | -- | $14,600 -6.4% |
| 2010 | -- | $15,600 |
| 2009 | -- | $15,600 -20% |
| 2008 | -- | $19,500 +5.4% |
| 2006 | -- | $18,500 |
| 2005 | -- | $18,500 +5.7% |
| 2004 | -- | $17,500 |
| 2002 | -- | $17,500 |
| 2001 | -- | $17,500 |
Find assessor info on the county website
Neighborhood: 49286
Nearby homes
- $341,200-- bd3 ba1.8k sqft1104 N River Ct, Tecumseh, MI 49286Off Market
- $264,8003 bd2 ba1.3k sqft9350 N River Ct, Tecumseh, MI 49286Off Market
- $406,8003 bd3 ba2.7k sqft1107 N River Ct, Tecumseh, MI 49286Off Market
- $325,0003 bd3 ba2.5k sqft1102 N River Ct, Tecumseh, MI 49286Sold
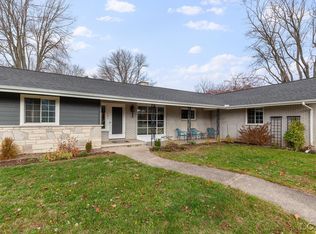
- $365,1003 bd1 ba1.5k sqft1105 N River Ct, Tecumseh, MI 49286Off Market
- $205,500-- bd-- ba3.2k sqft9347 Tecumseh Clinton Hwy, Tecumseh, MI 49286Off Market
- $704,2005 bd4 ba4.2k sqft1103 N River Ct, Tecumseh, MI 49286Off Market
- $---- bd3 ba6.9k sqft9303 Tecumseh Clinton Hwy, Tecumseh, MI 49286Off Market
Nearby schools
GreatSchools rating
- 4/10Tecumseh North Early Learning CenterGrades: PK-3Distance: 2.1 mi
- 2/10Tecumseh Virtual AcademyGrades: PK-12Distance: 1.3 mi
- 8/10Tecumseh High SchoolGrades: 9-12Distance: 1.3 mi
Get a cash offer in 3 minutes
Find out how much your home could sell for in as little as 3 minutes with a no-obligation cash offer.
Estimated market value
$572,800
Get a cash offer in 3 minutes
Find out how much your home could sell for in as little as 3 minutes with a no-obligation cash offer.
Estimated market value
$572,800
- Michigan
- Lenawee County
- Tecumseh
- 49286
- 1108 N River Ct
Nearby cities
Nearby zip codes
Other Tecumseh Topics
