You don't want to miss this fully updated 3 bed 2 bath Spacious Ranch home! Updates include NEW HVAC System with Humidifier and Air Purifier all Replaced in July 2020. New chimney lining/cap and new smart thermostat. NEW windows and all interior/exterior window trim replaced in June 2022 (lifetime transferable warranty). New Luxury Vinyl Plank flooring installed upstairs in May 2022. New Can lights, New Ceiling Fans, New switches & outlets ALL replaced in May 2022. NEW exterior paint in Apr. 2024, NEW interior paint on trim, doors, cabinets and walls in July 2024. NEW water heater with expansion tank installed in Aug. 2024. Pool deck built in June 2023, NEW stain on decking in May 2024. NEW dishwasher installed Nov. 2023. New Plumbing Lines, shut-offs, sink faucets, and upstairs shower faucet all replaced in Dec. 2021. ALL NEW door knobs, hinges and cabinet hardware added Aug. 2024. New drywall, paint, basement trim, interior doors and lighting in basement completed May 2024. Basement bathroom completely remodeled with new paint, walls, exhaust fan, shower/tub system, faucets, vanity, mirror, hardware and lighting all completed in June 2024. Original Hardwood Floors throughout!
Backyard is fully fenced and welcoming, enjoy the rest of your summer nights by the above ground pool and fire pit! This home is truly ready for you to move-in and enjoy! Located in a quiet neighborhood with convenient access to grocery stores, schools, parks, trails, and all major highways. All the recent work will make this home low maintenance for years to come!
Sold
Price Unknown
1108 NE 88th St, Kansas City, MO 64155
3beds
2,344sqft
Single Family Residence
Built in 1956
0.43 Acres Lot
$323,400 Zestimate®
$--/sqft
$2,359 Estimated rent
Home value
$323,400
$307,000 - $340,000
$2,359/mo
Zestimate® history
Owner options
List your home for rent
$2,359/mo
Rent Zestimate®
Find your next renter with Zillow Rental Manager. Plus, with online applications, you can quickly screen prospective tenants – for free.
$2,359/mo
Rent Zestimate®
Refinance and save
Refinancing to a lower rate could help reduce your monthly payments and save thousands over the life of the loan.
Explore your selling options
Work with a Zillow partner agent
Leverage their expertise and Zillow's premium Showcase listings to get your home seen by more buyers.
Get startedList with your own agent
Get your home in front of millions of buyers by listing it on Zillow.
Learn how to do itSell it yourself
Take full control of how buyers see your home on Zillow by listing For Sale by Owner (FSBO).
List your homeWhat's special
Zillow last checked:
Listing updated:
Listed by:
Kyle Shaffer 816-716-1090,
1st Class Real Estate KC,
Chandler Shaffer 816-462-8719,
1st Class Real Estate KC
Bought with:
Meryci Diaz, 2019002072
United Real Estate Kansas City
Source: Heartland MLS as distributed by MLS GRID,MLS#: 2503847
Facts & features
Interior
Bedrooms & bathrooms
- Bedrooms: 3
- Bathrooms: 2
- Full bathrooms: 2
Bedroom 1
- Level: Main
Bedroom 2
- Level: Main
Bedroom 3
- Level: Main
Bathroom 1
- Level: Main
Bathroom 2
- Level: Basement
Heating
- Natural Gas
Cooling
- Electric
Appliances
- Included: Dishwasher, Disposal, Dryer, Microwave, Refrigerator, Built-In Oven, Washer
- Laundry: In Basement
Features
- Ceiling Fan(s), Painted Cabinets, Smart Thermostat
- Flooring: Carpet, Luxury Vinyl, Wood
- Basement: Full,Walk-Up Access
- Has fireplace: No
Interior area
- Total structure area: 2,344
- Total interior livable area: 2,344 sqft
- Finished area above ground: 1,544
- Finished area below ground: 800
Property
Parking
- Total spaces: 2
- Parking features: Attached, Garage Door Opener, Garage Faces Front
- Attached garage spaces: 2
Features
- Has private pool: Yes
- Pool features: Above Ground
- Fencing: Metal
Lot
- Size: 0.43 Acres
- Features: City Lot, Corner Lot
Details
- Additional structures: Shed(s)
- Parcel number: 133110001005.00
Construction
Type & style
- Home type: SingleFamily
- Architectural style: Traditional
- Property subtype: Single Family Residence
Materials
- Cedar, Shingle Siding
- Roof: Composition
Condition
- Year built: 1956
Utilities & green energy
- Sewer: Public Sewer
- Water: Public
Community & HOA
Community
- Security: Smoke Detector(s)
- Subdivision: Samuel Acres
HOA
- Has HOA: No
Location
- Region: Kansas City
Financial & listing details
- Tax assessed value: $39,310
- Annual tax amount: $2,527
- Date on market: 8/9/2024
- Listing terms: Cash,Conventional,FHA,VA Loan
- Ownership: Private
Price history
| Date | Event | Price |
|---|---|---|
| 9/26/2024 | Sold | -- |
Source:  Heartland MLS as distributed by MLS GRID #2503847 Report a problem Heartland MLS as distributed by MLS GRID #2503847 Report a problem | ||
| 8/15/2024 | Contingent | $285,000$122/sqft |
Source: Heartland MLS as distributed by MLS GRID #2503847 Report a problem | ||
| 8/9/2024 | Listed for sale | $285,000$122/sqft |
Source: Heartland MLS as distributed by MLS GRID #2503847 Report a problem | ||
Public tax history
| Year | Property taxes | Tax assessment |
|---|---|---|
| 2025 | $3,098 +21.5% | $39,310 +24.2% |
| 2024 | $2,550 +0.9% | $31,650 |
| 2023 | $2,527 +6.4% | $31,650 +11.4% |
| 2022 | $2,374 -0.1% | $28,420 |
| 2021 | $2,377 +1.7% | $28,420 +10% |
| 2020 | $2,337 | $25,840 |
| 2019 | $2,337 +1.9% | $25,840 +10.9% |
| 2018 | $2,293 +8% | $23,290 |
| 2017 | $2,124 | $23,290 |
| 2016 | $2,124 | $23,290 |
| 2015 | $2,124 +0% | $23,290 +7% |
| 2014 | $2,123 | $21,760 |
| 2013 | -- | $21,760 |
| 2012 | -- | $21,760 |
| 2011 | -- | $21,760 -6.3% |
| 2010 | -- | $23,220 |
| 2009 | -- | $23,220 -1.1% |
| 2007 | -- | $23,480 +3% |
| 2006 | -- | $22,800 |
| 2005 | $1,495 | $22,800 +2.7% |
| 2004 | -- | $22,210 |
| 2003 | -- | $22,210 +9.5% |
| 2002 | -- | $20,290 +22.9% |
| 2001 | -- | $16,510 |
Find assessor info on the county website
Neighborhood: Gashland
Nearby homes
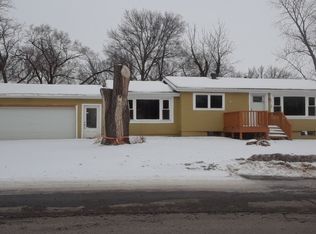
- $266,8003 bd2 ba2.1k sqft1100 NE 88th St, Kansas City, MO 64155Off Market
- $212,5002 bd1 ba852 sqft8820 N Forest Ave, Kansas City, MO 64155Off Market
- $263,3004 bd2 ba1.2k sqft1200 NE 88th St, Kansas City, MO 64155Off Market

- $251,1003 bd2 ba1.3k sqft1109 NE 88th St, Kansas City, MO 64155Off Market

- $212,8003 bd2 ba936 sqft8741 N Troost Ave, Kansas City, MO 64155Off Market
- $--3 bd1 ba2k sqft8911 NE Sammy Ln, Kansas City, MO 64155Sold
- $256,5003 bd2 ba1.2k sqft8815 N Forest Ave, Kansas City, MO 64155Off Market
- $265,8004 bd2 ba2.2k sqft1031 NE 88th St, Kansas City, MO 64155Off Market
Nearby schools
GreatSchools rating
- NAGashland Elementary SchoolGrades: PK-1Distance: 0.8 mi
- 7/10GATEWAY 6TH GRADE CENTERGrades: 6Distance: 1.6 mi
- 7/10Oak Park High SchoolGrades: 9-12Distance: 1.3 mi
Schools provided by the listing agent
- Elementary: Gashland-Clardy
- Middle: Antioch
- High: Oak Park
Source: Heartland MLS as distributed by MLS GRID. This data may not be complete. We recommend contacting the local school district to confirm school assignments for this home.
Get a cash offer in 3 minutes
Find out how much your home could sell for in as little as 3 minutes with a no-obligation cash offer.
Estimated market value
$323,400
Get a cash offer in 3 minutes
Find out how much your home could sell for in as little as 3 minutes with a no-obligation cash offer.
Estimated market value
$323,400
- Missouri
- Clay County
- Kansas City
- 64155
- Gashland
- 1108 NE 88th St
Nearby cities
Nearby neighborhoods
Nearby zip codes
Other Kansas City Topics
