HUGE PRICE REDUCTION Don't miss out on your opportunity to make this beautiful home your own at this truly unbelievable price. This one-owner ranch home with 2 Car Garage features a huge Great Room with cathedral ceiling and large Dining Room, perfect for fun gatherings of family and friends. The Great Room leads to a Sunroom where you can enjoy an awesome water view year-round, or grill and chill and eat outside on the Patio. The Primary suite features a wonderful Master Bedroom with a restful water view and spacious Master Bath with Double Sink Vanity and a Walk-in Shower. And there's more.. a Walk-in Closet! There's a second Bedroom, convenient to Bath 2, featuring a Tub/shower. Another highlight of the home is the Den/Office/Flex space, with a light-filled window bringing the beautiful outdoors into the room. If desired, this room is large enough to make a fantastic 3rd bedroom, using a cabinet as a closet. The Washer and Dryer in Laundry Room will stay with the home, and you'll appreciate lots of storage space in the two-car Garage. You'll have more free time to enjoy the things you like to do, where the lawn mowing and snow removal are taken care of for you.
Sold
$197,900
1108 Nanwich Ct, Indianapolis, IN 46217
2beds
1,614sqft
Residential, Single Family Residence
Built in 2001
5,662 Square Feet Lot
$201,700 Zestimate®
$123/sqft
$1,864 Estimated rent
Home value
$201,700
$188,000 - $216,000
$1,864/mo
Zestimate® history
Owner options
List your home for rent
$1,864/mo
Rent Zestimate®
Find your next renter with Zillow Rental Manager. Plus, with online applications, you can quickly screen prospective tenants – for free.
$1,864/mo
Rent Zestimate®
Refinance and save
$1,572/mo
Est. payment
Refinancing to a lower rate could help reduce your monthly payments and save thousands over the life of the loan.
$1,572/mo
Est. payment
Explore your selling options
Work with a Zillow partner agent
Leverage their expertise and Zillow's premium Showcase listings to get your home seen by more buyers.
Get startedList with your own agent
Get your home in front of millions of buyers by listing it on Zillow.
Learn how to do itSell it yourself
Take full control of how buyers see your home on Zillow by listing For Sale by Owner (FSBO).
List your homeWhat's special
Awesome water view year-roundLarge dining roomWalk-in closetWalk-in shower
Zillow last checked:
Listing updated:
Listed by:
Joanne Totten 317-319-8680,
Hoosier, REALTORS®
Bought with:
Erica Shupert
Redfin Corporation
Source: MIBOR as distributed by MLS GRID,MLS#: 22035482
Facts & features
Interior
Bedrooms & bathrooms
- Bedrooms: 2
- Bathrooms: 2
- Full bathrooms: 2
- Main level bathrooms: 2
- Main level bedrooms: 2
Primary bedroom
- Level: Main
- Area: 130 Square Feet
- Dimensions: 13x10
Bedroom 2
- Level: Main
- Area: 90 Square Feet
- Dimensions: 9x10
Dining room
- Level: Main
- Area: 132 Square Feet
- Dimensions: 12x11
Kitchen
- Level: Main
- Area: 108 Square Feet
- Dimensions: 12x9
Living room
- Level: Main
- Area: 286 Square Feet
- Dimensions: 13x22
Heating
- Natural Gas
Cooling
- Central Air
Appliances
- Included: Dishwasher, Dryer, Gas Water Heater, Microwave, Gas Oven, Refrigerator, Washer, Water Softener Owned
- Laundry: Laundry Room
Features
- Attic Access, Double Vanity, Breakfast Bar, Ceiling Fan(s), Pantry, Walk-In Closet(s)
- Windows: Wood Work Painted
- Has basement: No
- Attic: Access Only
Interior area
- Total structure area: 1,614
- Total interior livable area: 1,614 sqft
Property
Parking
- Total spaces: 2
- Parking features: Attached
- Attached garage spaces: 2
Features
- Levels: One
- Stories: 1
- Patio & porch: Patio
- Has view: Yes
- View description: Pond
- Water view: Pond
Lot
- Size: 5,662 Square Feet
- Features: Sidewalks, Mature Trees, Trees-Small (Under 20 Ft)
Details
- Parcel number: 491415123019000500
- Horse amenities: None
Construction
Type & style
- Home type: SingleFamily
- Architectural style: Ranch,Traditional
- Property subtype: Residential, Single Family Residence
Materials
- Vinyl With Brick
- Foundation: Slab
Condition
- New construction: No
- Year built: 2001
Utilities & green energy
- Water: Public
Community & HOA
Community
- Features: Low Maintenance Lifestyle
- Subdivision: The Villages Of Cobblestone
HOA
- Has HOA: Yes
- Amenities included: Snow Removal
- Services included: Lawncare, Snow Removal
- HOA fee: $251 monthly
Location
- Region: Indianapolis
Financial & listing details
- Price per square foot: $123/sqft
- Tax assessed value: $224,100
- Annual tax amount: $2,434
- Date on market: 4/29/2025
- Cumulative days on market: 222 days
Price history
| Date | Event | Price |
|---|---|---|
| 1/9/2026 | Sold | $197,900+4.2%$123/sqft |
Source:  MIBOR as distributed by MLS GRID #22035482 Report a problem MIBOR as distributed by MLS GRID #22035482 Report a problem | ||
| 12/9/2025 | Pending sale | $189,900$118/sqft |
Source: MIBOR as distributed by MLS GRID #22035482 Report a problem | ||
| 12/5/2025 | Price change | $189,900-13.7%$118/sqft |
Source: MIBOR as distributed by MLS GRID #22035482 Report a problem | ||
| 10/28/2025 | Price change | $220,000-3.9%$136/sqft |
Source: MIBOR as distributed by MLS GRID #22035482 Report a problem | ||
| 7/5/2025 | Price change | $229,000-4.5%$142/sqft |
Source: MIBOR as distributed by MLS GRID #22035482 Report a problem | ||
| 5/4/2025 | Listed for sale | $239,900$149/sqft |
Source: MIBOR as distributed by MLS GRID #22035482 Report a problem | ||
| 5/1/2025 | Pending sale | $239,900$149/sqft |
Source: MIBOR as distributed by MLS GRID #22035482 Report a problem | ||
| 4/29/2025 | Listed for sale | $239,900$149/sqft |
Source: MIBOR as distributed by MLS GRID #22035482 Report a problem | ||
Public tax history
| Year | Property taxes | Tax assessment |
|---|---|---|
| 2025 | $2,680 +4.1% | $224,100 +5.7% |
| 2024 | $2,574 +5.7% | $212,100 +3% |
| 2023 | $2,435 +27.9% | $206,000 +8% |
| 2022 | $1,903 +7.8% | $190,700 +27.3% |
| 2021 | $1,766 +0.8% | $149,800 +7.6% |
| 2020 | $1,752 +6.6% | $139,200 +1.2% |
| 2019 | $1,644 +13.8% | $137,500 +5% |
| 2018 | $1,445 -2.8% | $130,900 +12.3% |
| 2017 | $1,486 +19.3% | $116,600 +1.7% |
| 2016 | $1,245 +17.9% | $114,700 +11.9% |
| 2014 | $1,056 -2.1% | $102,500 |
| 2013 | $1,079 | $102,500 +0.8% |
| 2012 | $1,079 | $101,700 -15.5% |
| 2011 | -- | $120,300 |
| 2010 | $1,203 +24.1% | $120,300 |
| 2009 | $969 | $120,300 -5.9% |
| 2007 | -- | $127,900 -0.1% |
| 2006 | -- | $128,000 +19% |
| 2005 | -- | $107,600 |
| 2004 | -- | $107,600 |
| 2003 | -- | $107,600 |
Find assessor info on the county website
Neighborhood: Glenn's Valley
Nearby homes
- $272,0003 bd2 ba1.8k sqft1106 Nanwich Ct, Indianapolis, IN 46217Off Market
- $218,0002 bd2 ba1.6k sqft1116 Nanwich Ct, Indianapolis, IN 46217Sold
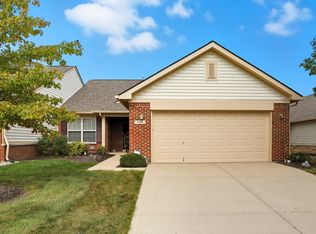
- $206,1002 bd2 ba1.4k sqft1118 Nanwich Ct, Indianapolis, IN 46217Off Market
- $241,1002 bd1 ba1.8k sqft1126 Nanwich Ct, Indianapolis, IN 46217Off Market
- $235,0002 bd2 ba1.7k sqft7151 Brant Pointe Cir, Indianapolis, IN 46217For Sale
- $251,4003 bd2 ba1.6k sqft1128 Nanwich Ct, Indianapolis, IN 46217Off Market
- $---- bd-- ba-- sqft1000 Barnwell Way, Indianapolis, IN 46217Off Market
- $230,1002 bd1 ba1.5k sqft1136 Nanwich Ct, Indianapolis, IN 46217Off Market
Nearby schools
GreatSchools rating
- 7/10Perry Meridian 6th Grade AcademyGrades: 6Distance: 1.2 mi
- 9/10Perry Meridian High SchoolGrades: 9-12Distance: 1.2 mi
- 8/10Perry Meridian Middle SchoolGrades: 7-8Distance: 1.2 mi
Get a cash offer in 3 minutes
Find out how much your home could sell for in as little as 3 minutes with a no-obligation cash offer.
Estimated market value
$201,700
Get a cash offer in 3 minutes
Find out how much your home could sell for in as little as 3 minutes with a no-obligation cash offer.
Estimated market value
$201,700
- Indiana
- Marion County
- Indianapolis
- 46217
- Glenn's Valley
- 1108 Nanwich Ct
Nearby cities
Nearby neighborhoods
Nearby zip codes
Other Indianapolis Topics
