Skip main navigation
Sold for $305,000
  • $305,000

    1108 National St, Belle Fourche, SD 57717

    5beds
    2,040sqft
    Site Built
    Built in 1949
    8,712 Square Feet Lot
    $328,100 Zestimate®
    $150/sqft
    $1,912 Estimated rent

    Home value

    $328,100

    $312,000 - $345,000

    $1,912/mo

    Zestimate® history
    Loading
    Loading...

    Owner options

    List your home for rent

    $1,912/mo

    Rent Zestimate®

    Find your next renter with Zillow Rental Manager. Plus, with online applications, you can quickly screen prospective tenants – for free.

    Learn more

    $1,912/mo

    Rent Zestimate®

    Refinance and save

    $1,559/mo

    Est. payment

    Refinancing to a lower rate could help reduce your monthly payments and save thousands over the life of the loan.

    See today's rates

    $1,559/mo

    Est. payment

    Explore your selling options

    Work with a Zillow partner agent

    Leverage their expertise and Zillow's premium Showcase listings to get your home seen by more buyers.

    Get started

    List with your own agent

    Get your home in front of millions of buyers by listing it on Zillow.

    Learn how to do it

    Sell it yourself

    Take full control of how buyers see your home on Zillow by listing For Sale by Owner (FSBO).

    List your home

    What's special

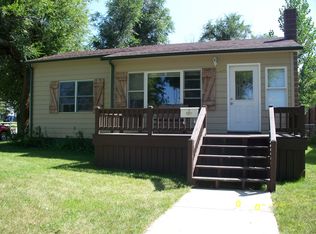
    What a charming home with so many updates and fantastic location across from Belle Fourche Rec. Center. Beautiful kitchen with a breakfast bar to dining room. Seller has just installed new flooring in the basement. New main level windows in 2-2024. New shingles & metal roof to storage shed, gutters, downspouts from 2022 Hail storm.When the buyers purchased this home approx. 10 yrs ago the previous seller did a major remodel adding in Hickory Cabinets w/ pullout drawers. Laundry was moved upstairs approx. 10 yrs ago. There is wonderful hardwood floors in kitchen, living room and some bedrooms. Tile in kitchen was added approx. 10yrs ago. Nice older built in China cabinet. Master bedroom has a patio door as well as the dining room.The seller recently painted basement bath and 2 bedrooms as well some areas on the main level. Nice front and back deck. Great backyard with Alley access. The backyard had a large storage shed that houses a chicken coup and all items for the chicken coup will be staying.There is also a gardener's shed with garden tools and works great for those who love to garden/flowers etc. 2 car attached 24x24 heated garage and is the only gas heated area, the house is electric and has central air only on main level. The NW bedroom has window ready for a egress window if someone wants one.The water shutoff is in NW Bedroom closet and water heater is located under the staircase. Seller did cut a concrete hole under staircase but never installed a sump pump.

    Zillow last checked:

    Listing updated:

    Listed by:

    Renee Bisgaard,

    Black Hills Team,

    Maycie Engesser,

    Black Hills Team

    Bought with:

    Mark Kazmer

    Century 21 Spearfish Realty

    Source: Mount Rushmore Area AOR,MLS#: 80057MLS Logo

    Facts & features

    Interior

    Bedrooms & bathrooms
    • Bedrooms: 5
    • Bathrooms: 2
    • Full bathrooms: 2
    • Main level bathrooms: 1
    • Main level bedrooms: 2
    Primary bedroom
    • Description: Patio door to backyard
    • Level: Main
    • Area: 187
    • Dimensions: 11 x 17
    Bedroom 2
    • Level: Main
    • Area: 143
    • Dimensions: 11 x 13
    Bedroom 3
    • Description: New flooring
    • Level: Basement
    • Area: 126
    • Dimensions: 9 x 14
    Bedroom 4
    • Description: ready for egress window
    • Level: Basement
    • Area: 90
    • Dimensions: 9 x 10
    Dining room
    • Description: hardwood/patio door
    • Level: Main
    • Area: 128
    • Dimensions: 8 x 16
    Family room
    • Description: New flooring
    Kitchen
    • Description: updated hickory cabinets
    • Level: Main
    • Dimensions: 14 x 15
    Living room
    • Description: hardwood floors
    • Level: Main
    • Area: 187
    • Dimensions: 11 x 17
    Heating
    • Electric, Baseboard, Radiant Ceiling
    Cooling
    • Refrig. C/Air
    Appliances
    • Included: Refrigerator, Electric Range Oven, Microwave, Washer, Dryer
    • Laundry: Main Level
    Features
    • Ceiling Fan(s)
    • Flooring: Carpet, Wood, Tile
    • Windows: Vinyl, Window Coverings(Some)
    • Basement: Full,Partial,Partially Finished
    • Has fireplace: No
    Interior area
    • Total structure area: 2,040
    • Total interior livable area: 2,040 sqft

    Property

    Parking
    • Total spaces: 2
    • Parking features: Two Car, Attached, Garage Door Opener
    • Attached garage spaces: 2
    Features
    • Patio & porch: Open Deck
    • Exterior features: Lighting
    • Fencing: Chain Link
    Lot
    • Size: 8,712 sqft
    • Features: Lawn, Rock, Trees
    Details
    • Additional structures: Shed(s), Outbuilding
    • Parcel number: 15390102

    Construction

    Type & style
    • Home type: SingleFamily
    • Architectural style: Ranch
    • Property subtype: Site Built
    Materials
    • Frame
    • Foundation: Poured Concrete Fd.
    • Roof: Composition
    Condition
    • Year built: 1949

    Community & neighborhood

    Location
    • Region: Belle Fourche
    • Subdivision: Valley View

    Other

    Other facts
    • Listing terms: Cash,New Loan
    • Road surface type: Paved

    Price history

    DateEventPrice
    6/21/2024Sold$305,000-0.3%$150/sqft
    Source: Mount Rushmore Area AOR #80057 Report a problem
    5/10/2024Contingent$305,900$150/sqft
    Source: Mount Rushmore Area AOR #80057 Report a problem
    5/6/2024Listed for sale$305,900+91.2%$150/sqft
    Source: Mount Rushmore Area AOR #80057 Report a problem
    7/10/2015Sold$160,000+33.3%$78/sqft
    Source: Agent Provided Report a problem
    4/1/2015Sold$120,000$59/sqft
    Source: Public Record Report a problem

    Public tax history

    YearProperty taxesTax assessment
    2025$3,219 -3.4%$271,486 +8.8%
    2024$3,332 +47.5%$249,616 +1.9%
    2023$2,260 +3.7%$244,894 +62%
    2022$2,178 $151,139 +18.1%
    2021-- $128,007 +12%
    2020$1,974 -1.7%$114,342
    2019$2,009 $114,342
    2018-- $114,342 +16.4%
    2017-- $98,229
    2016-- --
    2015-- $98,229 +23.6%
    2014-- $79,491

    Find assessor info on the county website

    Neighborhood: 57717

    Nearby schools

    GreatSchools rating
    Schools provided by the listing agent
    • District: Belle Fourche

    Source: Mount Rushmore Area AOR. This data may not be complete. We recommend contacting the local school district to confirm school assignments for this home.

    Get pre-qualified for a loan
    At Zillow Home Loans, we can pre-qualify you in as little as 5 minutes with no impact to your credit score.

    An equal housing lender. NMLS #10287.