Prepare to be amazed by this meticulously maintained home, boasting a smart floor plan that's both functional and elegant. Revel in the outdoor beauty of a 12x29 stamped concrete patio and a cozy cedar pavilion, perfect for relaxation; provided with hookups for an outdoor kitchen. The flower beds have a master landscape design and stone border upgrades throughout. The garage, a true model of convenience, comes equipped with heating, AC, plumbing for hot and cold water, and an icemaker connection. Inside, breathe easy with the top-notch central air system, enhanced with Air Scrubbers and superior filtration. Kitchen is upgraded with a beautiful backsplash and granite countertops. The home has a generator-ready electrical panel, offering peace of mind. Over $62,000 in upgrades. Experience a home that’s more than a living space; it’s a haven of thoughtful design and comfort. Imagine your evenings in this cozy home where you can create lasting memories that will last a lifetime.
Sold
Price Unknown
1108 Nighthawk Dr, Wylie, TX 75098
4beds
2,803sqft
Single Family Residence
Built in 2019
8,494 Square Feet Lot
$521,600 Zestimate®
$--/sqft
$3,132 Estimated rent
Home value
$521,600
$496,000 - $548,000
$3,132/mo
Zestimate® history
Owner options
List your home for rent
$3,132/mo
Rent Zestimate®
Find your next renter with Zillow Rental Manager. Plus, with online applications, you can quickly screen prospective tenants – for free.
$3,132/mo
Rent Zestimate®
Refinance and save
$570/mo
Est. payment
Refinancing to a lower rate could help reduce your monthly payments and save thousands over the life of the loan.
$570/mo
Est. payment
Explore your selling options
Work with a Zillow partner agent
Leverage their expertise and Zillow's premium Showcase listings to get your home seen by more buyers.
Get startedList with your own agent
Get your home in front of millions of buyers by listing it on Zillow.
Learn how to do itSell it yourself
Take full control of how buyers see your home on Zillow by listing For Sale by Owner (FSBO).
List your homeWhat's special
Outdoor kitchenCozy homeCozy cedar pavilionHot and cold waterFlower bedsMaster landscape designSmart floor plan
Zillow last checked:
Listing updated:
Listed by:
Misty Michael 0522309 888-519-7431,
EXP REALTY 888-519-7431
Bought with:
Anne Westphal
Ebby Halliday, REALTORS
Source: NTREIS,MLS#: 20519653
Facts & features
Interior
Bedrooms & bathrooms
- Bedrooms: 4
- Bathrooms: 3
- Full bathrooms: 3
Primary bedroom
- Level: First
- Dimensions: 20 x 17
Bedroom
- Level: First
- Dimensions: 12 x 11
Bedroom
- Level: First
- Dimensions: 12 x 11
Bedroom
- Level: Second
- Dimensions: 11 x 12
Dining room
- Level: First
- Dimensions: 12 x 13
Kitchen
- Level: First
- Dimensions: 15 x 13
Living room
- Level: First
- Dimensions: 20 x 17
Living room
- Level: Second
- Dimensions: 15 x 17
Utility room
- Level: First
Heating
- Central, Natural Gas
Cooling
- Central Air, Ceiling Fan(s), Electric
Appliances
- Included: Dishwasher, Electric Oven, Gas Cooktop, Disposal, Gas Water Heater
Features
- Decorative/Designer Lighting Fixtures, High Speed Internet, Cable TV, Vaulted Ceiling(s)
- Flooring: Carpet, Ceramic Tile, Laminate
- Windows: Window Coverings
- Has basement: No
- Number of fireplaces: 1
- Fireplace features: Gas Starter
Interior area
- Total interior livable area: 2,803 sqft
Property
Parking
- Total spaces: 2
- Parking features: Covered, Garage Faces Front, Garage, Garage Door Opener
- Attached garage spaces: 2
Features
- Levels: Two
- Stories: 2
- Patio & porch: Covered
- Exterior features: Private Yard
- Pool features: None
- Fencing: Wood
Lot
- Size: 8,494 Square Feet
- Features: Back Yard, Interior Lot, Lawn, Landscaped, Subdivision, Sprinkler System, Few Trees
Details
- Parcel number: R1175800H00501
Construction
Type & style
- Home type: SingleFamily
- Architectural style: Detached
- Property subtype: Single Family Residence
- Attached to another structure: Yes
Materials
- Roof: Composition
Condition
- Year built: 2019
Utilities & green energy
- Sewer: Public Sewer
- Water: Public
- Utilities for property: Sewer Available, Water Available, Cable Available
Community & HOA
Community
- Features: Curbs, Sidewalks
- Security: Security System, Carbon Monoxide Detector(s), Fire Alarm, Smoke Detector(s)
- Subdivision: Kreymer East, Ph 1
HOA
- Has HOA: Yes
- Services included: All Facilities, Association Management, Maintenance Structure
- HOA fee: $570 annually
- HOA name: Vision Communities Management
- HOA phone: 972-612-2303
Location
- Region: Wylie
Financial & listing details
- Tax assessed value: $553,605
- Annual tax amount: $10,544
- Date on market: 1/26/2024
- Cumulative days on market: 8 days
- Listing terms: Cash,Conventional,FHA,VA Loan
Price history
| Date | Event | Price |
|---|---|---|
| 2/29/2024 | Sold | -- |
Source: NTREIS #20519653 Report a problem | ||
| 2/17/2024 | Pending sale | $559,000$199/sqft |
Source: NTREIS #20519653 Report a problem | ||
| 2/3/2024 | Contingent | $559,000$199/sqft |
Source: NTREIS #20519653 Report a problem | ||
| 1/26/2024 | Listed for sale | $559,000+24.2%$199/sqft |
Source: NTREIS #20519653 Report a problem | ||
| 12/6/2021 | Sold | -- |
Source: NTREIS #14706742 Report a problem | ||
| 11/16/2021 | Pending sale | $450,000$161/sqft |
Source: NTREIS #14706742 Report a problem | ||
| 11/11/2021 | Listed for sale | $450,000+20%$161/sqft |
Source: NTREIS #14706742 Report a problem | ||
| 2/19/2020 | Listing removed | $375,000$134/sqft |
Source: Bloomfield Homes Report a problem | ||
| 10/26/2019 | Listed for sale | $375,000$134/sqft |
Source: Bloomfield Homes Report a problem | ||
Public tax history
| Year | Property taxes | Tax assessment |
|---|---|---|
| 2025 | $9,014 -5.7% | $553,605 +0.3% |
| 2024 | $9,563 +5.5% | $552,096 +3.8% |
| 2023 | $9,068 | $532,000 +6.7% |
| 2022 | -- | $498,603 +34.7% |
| 2021 | $8,307 +35.4% | $370,073 +47.6% |
| 2020 | $6,135 +384.4% | $250,774 +391.7% |
| 2019 | $1,266 | $51,000 |
Find assessor info on the county website
Neighborhood: 75098
Nearby homes
- $706,8005 bd5 ba3.9k sqft1112 Nighthawk Dr, Wylie, TX 75098Off Market
- $--3 bd2 ba2.3k sqft1106 Nighthawk Dr, Wylie, TX 75098Sold
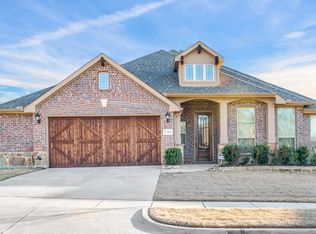
- $569,9004 bd2 ba3.5k sqft1111 Pheasant Xing, Wylie, TX 75098Off Market
- $616,9004 bd2 ba4k sqft1104 Nighthawk Dr, Wylie, TX 75098Off Market
- $--4 bd3 ba3.2k sqft1109 Pheasant Xing, Wylie, TX 75098Sold
- $514,8004 bd2 ba2.7k sqft1114 Nighthawk Dr, Wylie, TX 75098Off Market
- $523,8004 bd3 ba2.8k sqft1113 Pheasant Xing, Wylie, TX 75098Off Market
- $560,0004 bd3 ba2.7k sqft1107 Nighthawk Dr, Wylie, TX 75098Off Market
Nearby schools
GreatSchools rating
- 10/10P M Akin Elementary SchoolGrades: PK-4Distance: 0.4 mi
- 9/10Grady Burnett Junior High SchoolGrades: 7-8Distance: 1.2 mi
- 8/10Wylie East High SchoolGrades: 9-12Distance: 1.4 mi
Schools provided by the listing agent
- Elementary: Akin
- High: Wylie
- District: Wylie ISD
Source: NTREIS. This data may not be complete. We recommend contacting the local school district to confirm school assignments for this home.
Get a cash offer in 3 minutes
Find out how much your home could sell for in as little as 3 minutes with a no-obligation cash offer.
Estimated market value
$521,600
Get a cash offer in 3 minutes
Find out how much your home could sell for in as little as 3 minutes with a no-obligation cash offer.
Estimated market value
$521,600
- Texas
- Collin County
- Wylie
- 75098
- 1108 Nighthawk Dr
Nearby cities
Nearby neighborhoods
Nearby zip codes
Other Wylie Topics
