Skip main navigation
Sold for $657,500
  • $657,500

    1108 Northview Ln, Huxley, IA 50124

    4beds
    1,630sqft
    Single Family Residence
    Built in 2015
    0.67 Acres Lot
    $673,700 Zestimate®
    $403/sqft
    $2,384 Estimated rent

    Home value

    $673,700

    $606,000 - $748,000

    $2,384/mo

    Zestimate® history
    Loading
    Loading...

    Owner options

    List your home for rent

    $2,384/mo

    Rent Zestimate®

    Find your next renter with Zillow Rental Manager. Plus, with online applications, you can quickly screen prospective tenants – for free.

    Learn more

    $2,384/mo

    Rent Zestimate®

    Refinance and save

    $3,470/mo

    Est. payment

    Refinancing to a lower rate could help reduce your monthly payments and save thousands over the life of the loan.

    See today's rates

    $3,470/mo

    Est. payment

    Explore your selling options

    Work with a Zillow partner agent

    Leverage their expertise and Zillow's premium Showcase listings to get your home seen by more buyers.

    Get started

    List with your own agent

    Get your home in front of millions of buyers by listing it on Zillow.

    Learn how to do it

    Sell it yourself

    Take full control of how buyers see your home on Zillow by listing For Sale by Owner (FSBO).

    List your home

    What's special

    Wet barPrivate dockScreened-in deckHigh end cabinetryFinished walkout lower levelSpacious bedroomWalk-in closet
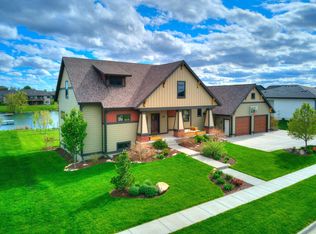
    Welcome to this stunning 4 bedroom home in Huxley offering 2,780 sq ft of thoughtful living space. The main level features an open, light filled layout with engineered hardwood floors and vaulted ceilings that create an inviting, airy feel. The kitchen shines with high end cabinetry, a butcher block island, and stainless steel appliances. The living room boasts a cozy gas fireplace and large windows with serene pond views. The primary suite offers a spacious bedroom, walk-in closet, and beautifully finished 3/4 bath with dual sinks. Two additional bedrooms and a full bath complete the main level, along with a charming 3 season porch overlooking the pond. The finished walkout lower level is ideal for entertaining with a second living area, wet bar, 4th bedroom, office, laundry and full bath. Enjoy multiple outdoor hangout spaces including a screened-in deck, spacious deck, patio, and a cozy fire pit area overlooking the pond, perfect for relaxing evenings and gatherings. This property features direct access to a stocked pond complete with a fountain and private dock, one of only six homes in this highly sought-after community. From peaceful mornings by the water to the best 4th of July fireworks show in town right around the pond, this setting is truly special. Plus, an oversized heated 3-car garage gives you all the space and comfort you need for storage, hobbies, and more. The main level has W/D hookups. Don’t miss your chance to enjoy to own this remarkable property.

    Zillow last checked:

    Listing updated:

    Listed by:

    Ethan Hokel (865)801-1887,

    Century 21 Signature,

    Rog Wheeler,

    Century 21 Signature

    Bought with:

    Samms, Sara

    United Real Estate Profess

    Source: DMMLS,MLS#: 729766MLS LogoOriginating MLS: Des Moines Area Association of REALTORS

    Facts & features

    Interior

    Bedrooms & bathrooms
    • Bedrooms: 4
    • Bathrooms: 3
    • Full bathrooms: 1
    • 3/4 bathrooms: 2
    • Main level bedrooms: 3
    Heating
    • Forced Air, Gas, Natural Gas
    Cooling
    • Central Air
    Appliances
    • Included: Dryer, Dishwasher, Microwave, Refrigerator, Stove, Washer
    Features
    • Wet Bar, Central Vacuum, Dining Area, Eat-in Kitchen
    • Flooring: Carpet, Hardwood, Tile
    • Basement: Daylight,Finished,Walk-Out Access
    • Number of fireplaces: 1
    • Fireplace features: Gas, Vented
    Interior area
    • Total structure area: 1,630
    • Total interior livable area: 1,630 sqft
    • Finished area below ground: 1,150

    Property

    Parking
    • Total spaces: 3
    • Parking features: Attached, Garage, Three Car Garage
    • Attached garage spaces: 3
    Features
    • Levels: One
    • Stories: 1
    • Patio & porch: Deck, Open, Patio, Porch, Screened
    • Exterior features: Deck, Enclosed Porch, Fire Pit, Patio
    Lot
    • Size: 0.67 Acres
    • Features: Rectangular Lot, Pond on Lot
    Details
    • Parcel number: 1314440160
    • Zoning: res

    Construction

    Type & style
    • Home type: SingleFamily
    • Architectural style: Ranch
    • Property subtype: Single Family Residence
    Materials
    • Cement Siding, Stone
    • Foundation: Poured
    • Roof: Asphalt,Shingle
    Condition
    • Year built: 2015
    Details
    • Builder name: Frampton Homes

    Utilities & green energy

    • Sewer: Public Sewer
    • Water: Public

    Community & HOA

    Community
    • Security: Smoke Detector(s)
    HOA
    • Has HOA: No
    Location
    • Region: Huxley

    Financial & listing details

    • Price per square foot: $403/sqft
    • Tax assessed value: $533,700
    • Annual tax amount: $9,220
    • Date on market: 11/5/2025
    • Cumulative days on market: 3 days
    • Listing terms: Cash,Conventional,FHA,USDA Loan,VA Loan
    • Road surface type: Concrete

    Price history

    DateEventPrice
    12/8/2025Sold$657,500-1.9%$403/sqft
    Source: DMMLS #729766 Report a problem
    11/10/2025Pending sale$670,000$411/sqft
    Source: DMMLS #729766 Report a problem
    11/5/2025Listed for sale$670,000-83.1%$411/sqft
    Source: DMMLS #729766 Report a problem
    2/4/2016Sold$3,955,500+5550.7%$2,427/sqft
    Source: Public Record Report a problem
    10/1/2015Sold$70,000$43/sqft
    Source: Public Record Report a problem

    Public tax history

    YearProperty taxesTax assessment
    2025$9,040 +1.5%$533,700 +1.9%
    2024$8,906 +4.4%$523,900
    2023$8,534 -0.4%$523,900 +23.6%
    2022$8,568 -1.8%$424,000
    2021$8,724 +0.2%$424,000 +3.5%
    2020$8,703 +2.3%$409,800
    2019$8,503 +41.4%$409,800 +6.2%
    2018$6,013 +3.2%$385,700
    2017$5,826 +284.3%$385,700 +40.7%
    2016$1,516 $274,200 +311.7%
    2015$1,516 +13.5%$66,600
    2014$1,336 $66,600 +11000%
    2012-- $600 -97.6%
    2011$488 $24,600
    Find assessor info on the county website

    Neighborhood: 50124

    Nearby schools

    GreatSchools rating
    Schools provided by the listing agent
    • District: Ballard

    Source: DMMLS. This data may not be complete. We recommend contacting the local school district to confirm school assignments for this home.

    Get pre-qualified for a loan
    At Zillow Home Loans, we can pre-qualify you in as little as 5 minutes with no impact to your credit score.

    An equal housing lender. NMLS #10287.

    Sell for more on Zillow
    Get a Zillow Showcase℠ listing at no additional cost and you could sell for .
    $673,700
    2% more
    +$13,474
    With Zillow Showcase(estimated)
    $687,174