Welcome to easy living at Swan Pointe Condos in Louisville, KY! This beautifully maintained patio home offers bright, open living spaces with neutral finishes and great flow for everyday comfort and entertaining. The spacious primary suite features a private bath and ample closet space, while additional rooms provide flexibility for guests or a home office. Enjoy your own private patio—perfect for morning coffee or relaxing evenings. With low-maintenance living and convenient access to shopping, dining, and major highways, this home offers comfort, convenience, and carefree condo living. On site amenities include pool, fitness center, tennis/pickleball courts, 40+ acres of sidewalks and scenery, and an active social committee with various events, outings, and clubs.
Sold for $340,000
Zestimate®
$340,000
1108 Nursery Ct, Middletown, KY 40243
2beds
1,667sqft
Condominium
Built in 1999
-- sqft lot
$340,000 Zestimate®
$204/sqft
$2,118 Estimated rent
Home value
$340,000
$323,000 - $357,000
$2,118/mo
Zestimate® history
Owner options
List your home for rent
$2,118/mo
Rent Zestimate®
Find your next renter with Zillow Rental Manager. Plus, with online applications, you can quickly screen prospective tenants – for free.
$2,118/mo
Rent Zestimate®
Refinance and save
$7,257/mo
Est. payment
Refinancing to a lower rate could help reduce your monthly payments and save thousands over the life of the loan.
$7,257/mo
Est. payment
Explore your selling options
Work with a Zillow partner agent
Leverage their expertise and Zillow's premium Showcase listings to get your home seen by more buyers.
Get startedList with your own agent
Get your home in front of millions of buyers by listing it on Zillow.
Learn how to do itSell it yourself
Take full control of how buyers see your home on Zillow by listing For Sale by Owner (FSBO).
List your homeWhat's special
Private patioAmple closet spaceBright open living spacesNeutral finishesPrivate bathSpacious primary suite
Zillow last checked:
Listing updated:
Listed by:
Tim Mattingly 502-759-6355,
Premier Homes Realty
Bought with:
Daniel Wolf, 276444
Semonin Realtors
Source: Metro Search Inc. LLC DBA Apex MLS,MLS#: 1709146
Facts & features
Interior
Bedrooms & bathrooms
- Bedrooms: 2
- Bathrooms: 2
- Full bathrooms: 2
Primary bedroom
- Description: 5x5 walk-in closet, en suite full bath
- Level: First
- Area: 225
- Dimensions: 15.00 x 15.00
Bedroom
- Description: Wall-to-wall closet, ceiling fan
- Level: First
- Area: 120
- Dimensions: 10.00 x 12.00
Primary bathroom
- Description: Separate vanity and shower/toilet space
- Level: First
- Area: 144
- Dimensions: 12.00 x 12.00
Full bathroom
- Description: Tub/shower combo, linen closet
- Level: First
- Area: 55
- Dimensions: 11.00 x 5.00
Den
- Description: No closet, could easily be third bedroom
- Level: First
- Area: 150
- Dimensions: 15.00 x 10.00
Dining area
- Description: Located in living area, chandelier
- Level: First
- Area: 48
- Dimensions: 8.00 x 6.00
Kitchen
- Description: Eat-in space, pantry, all appliances included
- Level: First
- Area: 117
- Dimensions: 9.00 x 13.00
Laundry
- Description: Entry off garage, tons of storage, closet
- Level: First
- Area: 98
- Dimensions: 14.00 x 7.00
Living room
- Description: Fireplace, built in book shelves, great windows
- Level: First
- Area: 360
- Dimensions: 24.00 x 15.00
Sun room
- Description: Four seasons room, furniture included
- Level: First
- Area: 154
- Dimensions: 11.00 x 14.00
Heating
- Forced Air, Natural Gas
Cooling
- Central Air
Appliances
- Laundry: In Unit
Features
- Basement: None
- Number of fireplaces: 1
Interior area
- Total structure area: 1,667
- Total interior livable area: 1,667 sqft
- Finished area above ground: 1,667
- Finished area below ground: 0
Property
Parking
- Total spaces: 2
- Parking features: Attached, Entry Front, Driveway
- Attached garage spaces: 2
- Has uncovered spaces: Yes
Features
- Stories: 1
- Patio & porch: Enclosed, Patio
- Exterior features: Tennis Court(s)
- Has private pool: Yes
- Pool features: Community, In Ground
- Fencing: None
Lot
- Size: 1,742 Square Feet
- Features: Covt/Restr
Details
- Parcel number: 22318911081108
Construction
Type & style
- Home type: Condo
- Property subtype: Condominium
Materials
- Cement Siding, Brick Veneer
- Foundation: Slab, Concrete Perimeter
- Roof: Shingle
Condition
- Year built: 1999
Utilities & green energy
- Sewer: Public Sewer
- Water: Public
- Utilities for property: Electricity Connected, Natural Gas Connected
Community & HOA
Community
- Subdivision: Swan Pointe
HOA
- Has HOA: Yes
- Amenities included: Clubhouse, Fitness Center
- Services included: Maintenance Grounds, Sewer, Snow Removal, Water
- HOA fee: $5,129 annually
Location
- Region: Middletown
Financial & listing details
- Price per square foot: $204/sqft
- Tax assessed value: $248,380
- Date on market: 2/16/2026
- Electric utility on property: Yes
Price history
| Date | Event | Price |
|---|---|---|
| 3/13/2026 | Sold | $340,000-2.9%$204/sqft |
Source:  Metro Search Inc. LLC DBA Apex MLS #1709146 Report a problem Metro Search Inc. LLC DBA Apex MLS #1709146 Report a problem | ||
| 2/21/2026 | Pending sale | $350,000$210/sqft |
Source: Metro Search Inc. LLC DBA Apex MLS #1709146 Report a problem | ||
| 2/16/2026 | Listed for sale | $350,000+458.2%$210/sqft |
Source: Metro Search Inc. LLC DBA Apex MLS #1709146 Report a problem | ||
| 1/3/2013 | Sold | $62,700-66.1%$38/sqft |
Source: Public Record Report a problem | ||
| 1/4/2011 | Sold | $185,000$111/sqft |
Source: Public Record Report a problem | ||
Public tax history
| Year | Property taxes | Tax assessment |
|---|---|---|
| 2024 | -- | $248,380 |
| 2023 | $2,340 -3.1% | $248,380 |
| 2022 | $2,416 +27.3% | $248,380 +29.6% |
| 2021 | $1,898 +8.1% | $191,710 |
| 2020 | $1,756 | $191,710 |
| 2019 | $1,756 +2.1% | $191,710 |
| 2018 | $1,719 | $191,710 |
| 2017 | $1,719 -7.1% | $191,710 +3.6% |
| 2013 | $1,850 -0.5% | $185,000 -0.5% |
| 2011 | $1,860 | $186,000 |
| 2010 | $1,860 | $186,000 |
| 2009 | $1,860 | $186,000 |
| 2007 | -- | $186,000 |
| 2006 | -- | $186,000 |
| 2005 | -- | $186,000 +13.4% |
| 2004 | -- | $164,060 |
Find assessor info on the county website
Neighborhood: Middletown
Nearby homes
- $337,8003 bd2 ba1.9k sqft12501 Nursery Ln, Middletown, KY 40243Off Market
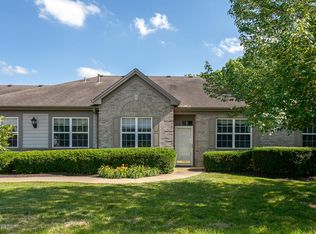
- $312,3002 bd2 ba1.4k sqft1106 Nursery Ct, Middletown, KY 40243Off Market
- $303,4001 bd2 ba1.4k sqft12503 Nursery Ln, Middletown, KY 40243Off Market
- $313,0001 bd2 ba1.7k sqft12500 Nursery Ln, Middletown, KY 40243Off Market
- $285,7002 bd2 ba1.5k sqft12502 Nursery Ln, Louisville, KY 40243Off Market
- $273,8001 bd2 ba-- sqft12502 Nursery Ln #2502, Middletown, KY 40243Off Market
- $321,1001 bd2 ba1.7k sqft1100 Nursery Ct, Middletown, KY 40243Off Market
- $262,7003 bd3 ba1.5k sqft1206 Autumn Sun Ct UNIT 203, Louisville, KY 40243Off Market
Nearby schools
GreatSchools rating
- 6/10Hite Elementary SchoolGrades: K-5Distance: 0.9 mi
- 8/10Crosby Middle SchoolGrades: 6-8Distance: 1.5 mi
- 5/10Eastern High SchoolGrades: 9-12Distance: 1.2 mi


Get pre-qualified for a loan
At Zillow Home Loans, we can pre-qualify you in as little as 5 minutes with no impact to your credit score.An equal housing lender. NMLS #10287.
Sell for more on Zillow
Get a Zillow Showcase℠ listing at no additional cost and you could sell for .
$340,000
2% more
+$6,800
With Zillow Showcase(estimated)
$346,800
- Kentucky
- Jefferson County
- Louisville
- 40243
- Middletown
- 1108 Nursery Ct
Nearby cities
Nearby neighborhoods
Nearby zip codes
Other Louisville Topics
