Charming 3 Bedroom 2-bathroom with 2 car garage home in Audra Estates. This home has too many updates to mention! Upon entry you will be greeted with cathedral ceilings, luxury vinyl plank flooring & a beautiful wood burning fireplace with raised hearth. Fresh paint is versatile, with an inviting hue that brings warmth & harmony to any space. Newly remodeled kitchen boasts Quartz countertops, new backsplash, and updated appliances including refrigerator, oven range & dishwasher. Owner’s suite has a completely remodeled bathroom with all new fixtures, electrical & plumbing, walk-in over sized shower, dual vanities with soft close drawers, marble countertops, ceramic tile & two walk in closets. Home has all new carpet in Owner's suite as well as secondary bedrooms. Windows were replaced in 2023 & are Double Pane & energy star rated! Burris tec-view AC. Exterior space with side yard patio, shade providing trees, gutters, newer roof (2015) & a storage shed. This is a gem! Come see today!
Sold
Price Unknown
1108 Oak Tree St, Denton, TX 76209
3beds
1,363sqft
Single Family Residence
Built in 1986
6,969 Square Feet Lot
$330,500 Zestimate®
$--/sqft
$1,944 Estimated rent
Home value
$330,500
$314,000 - $347,000
$1,944/mo
Zestimate® history
Owner options
List your home for rent
$1,944/mo
Rent Zestimate®
Find your next renter with Zillow Rental Manager. Plus, with online applications, you can quickly screen prospective tenants – for free.
$1,944/mo
Rent Zestimate®
Refinance and save
Refinancing to a lower rate could help reduce your monthly payments and save thousands over the life of the loan.
Explore your selling options
Work with a Zillow partner agent
Leverage their expertise and Zillow's premium Showcase listings to get your home seen by more buyers.
Get startedList with your own agent
Get your home in front of millions of buyers by listing it on Zillow.
Learn how to do itSell it yourself
Take full control of how buyers see your home on Zillow by listing For Sale by Owner (FSBO).
List your homeWhat's special
Zillow last checked:
Listing updated:
Listed by:
Tina Hearne 0292286 817-646-3407,
Tina Hearne REALTORS, Inc. 817-646-3407
Bought with:
Melisa Bouchard
Christies International R.E.
Source: NTREIS,MLS#: 20639655
Facts & features
Interior
Bedrooms & bathrooms
- Bedrooms: 3
- Bathrooms: 2
- Full bathrooms: 2
Primary bedroom
- Features: Dual Sinks, En Suite Bathroom, Walk-In Closet(s)
- Level: First
- Dimensions: 14 x 13
Bedroom
- Level: First
- Dimensions: 12 x 10
Bedroom
- Level: First
- Dimensions: 14 x 11
Dining room
- Level: First
- Dimensions: 15 x 11
Kitchen
- Features: Built-in Features, Pantry, Stone Counters
- Level: First
- Dimensions: 13 x 12
Laundry
- Features: Built-in Features
- Level: First
Living room
- Features: Fireplace
- Level: First
- Dimensions: 16 x 15
Heating
- Central
Cooling
- Central Air, Ceiling Fan(s)
Appliances
- Included: Dishwasher, Electric Range, Disposal, Refrigerator, Vented Exhaust Fan
- Laundry: Laundry in Utility Room
Features
- Built-in Features, Chandelier, Cathedral Ceiling(s), Decorative/Designer Lighting Fixtures, Double Vanity, Eat-in Kitchen, High Speed Internet, Open Floorplan, Pantry
- Flooring: Carpet, Ceramic Tile, Luxury Vinyl Plank
- Windows: Window Coverings
- Has basement: No
- Number of fireplaces: 1
- Fireplace features: Living Room, Raised Hearth, Wood Burning
Interior area
- Total interior livable area: 1,363 sqft
Property
Parking
- Total spaces: 2
- Parking features: Door-Single, Driveway, Garage Faces Front, Garage
- Attached garage spaces: 2
- Has uncovered spaces: Yes
Features
- Levels: One
- Stories: 1
- Patio & porch: Covered
- Exterior features: Rain Gutters, Storage
- Pool features: None
- Fencing: Wood
Lot
- Size: 6,969 Square Feet
- Dimensions: 108 x 61
- Features: Interior Lot, Landscaped, Few Trees
Details
- Parcel number: R103226
Construction
Type & style
- Home type: SingleFamily
- Architectural style: Traditional,Detached
- Property subtype: Single Family Residence
Materials
- Brick
- Foundation: Slab
- Roof: Shingle
Condition
- Year built: 1986
Utilities & green energy
- Sewer: Public Sewer
- Water: Public
- Utilities for property: Natural Gas Available, Sewer Available, Separate Meters, Water Available
Green energy
- Energy efficient items: Windows
Community & HOA
Community
- Subdivision: Audra Estates
HOA
- Has HOA: No
Location
- Region: Denton
Financial & listing details
- Tax assessed value: $317,764
- Annual tax amount: $4,883
- Date on market: 7/19/2024
- Cumulative days on market: 2 days
- Listing terms: Cash,Conventional,FHA,VA Loan
Price history
| Date | Event | Price |
|---|---|---|
| 7/15/2024 | Sold | -- |
Source: NTREIS #20639655 Report a problem | ||
| 6/25/2024 | Pending sale | $309,900$227/sqft |
Source: NTREIS #20639655 Report a problem | ||
| 6/13/2024 | Contingent | $309,900$227/sqft |
Source: NTREIS #20639655 Report a problem | ||
| 6/11/2024 | Listed for sale | $309,900$227/sqft |
Source: NTREIS #20639655 Report a problem | ||
Public tax history
| Year | Property taxes | Tax assessment |
|---|---|---|
| 2025 | $4,589 -14.4% | $317,764 +14.4% |
| 2024 | $5,361 +9.8% | $277,732 +8.6% |
| 2023 | $4,883 +162.4% | $255,745 +34.9% |
| 2022 | $1,861 +0.1% | $189,511 +10% |
| 2021 | $1,859 +0.1% | $172,283 -1.7% |
| 2020 | $1,857 -0.2% | $175,240 -0.8% |
| 2019 | $1,861 +1.9% | $176,602 +12.9% |
| 2018 | $1,826 +5.4% | $156,461 +10% |
| 2017 | $1,733 | $142,237 +10% |
| 2016 | $1,733 +0.9% | $129,306 +10% |
| 2015 | $1,718 | $117,551 +7.5% |
| 2014 | $1,718 | $109,361 +6.3% |
| 2013 | $1,718 | $102,860 -0.9% |
| 2012 | -- | $103,763 +0.6% |
| 2011 | -- | $103,097 -10.1% |
| 2010 | -- | $114,735 -2.2% |
| 2009 | -- | $117,361 +10% |
| 2007 | $2,502 -3.5% | $106,701 -0.1% |
| 2006 | $2,594 +1.3% | $106,828 +1.1% |
| 2005 | $2,561 | $105,642 +2.3% |
| 2004 | -- | $103,232 -4.2% |
| 2003 | -- | $107,740 +2% |
| 2002 | -- | $105,610 +5.7% |
| 2001 | -- | $99,907 |
Find assessor info on the county website
Neighborhood: East Oaks
Nearby homes
- $117,5513 bd2 ba1.3k sqft1108 Oak Tree Dr, Denton, TX 76209Off Market
- $266,4003 bd2 ba1.3k sqft1112 Oak Tree St, Denton, TX 76209Off Market
- $121,1553 bd1 ba1.3k sqft1112 Oak Tree Dr, Denton, TX 76209Off Market
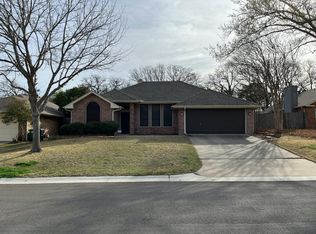
- $--3 bd2 ba1.2k sqft1104 Oak Tree St, Denton, TX 76209Sold
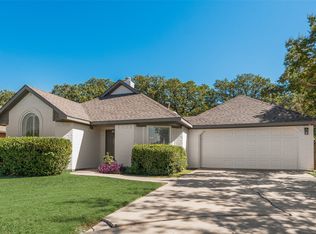
- $342,8004 bd2 ba1.8k sqft2111 Oak Tree St, Denton, TX 76209Off Market
- $257,8003 bd2 ba1.3k sqft1116 Oak Tree St, Denton, TX 76209Off Market
- $298,4003 bd2 ba1.5k sqft2208 Oak Park Dr, Denton, TX 76209Off Market
- $284,3003 bd2 ba1.4k sqft1100 Oak Tree St, Denton, TX 76209Off Market
Nearby schools
GreatSchools rating
- 2/10Alice Moore Alexander ElementaryGrades: PK-5Distance: 0.3 mi
- 5/10Calhoun Middle SchoolGrades: 6-8Distance: 2.4 mi
- 5/10Denton High SchoolGrades: 9-12Distance: 4 mi
Schools provided by the listing agent
- Elementary: Alice Moore Alexander
- Middle: Calhoun
- High: Denton
- District: Denton ISD
Source: NTREIS. This data may not be complete. We recommend contacting the local school district to confirm school assignments for this home.
Get a cash offer in 3 minutes
Find out how much your home could sell for in as little as 3 minutes with a no-obligation cash offer.
Estimated market value
$330,500
Get a cash offer in 3 minutes
Find out how much your home could sell for in as little as 3 minutes with a no-obligation cash offer.
Estimated market value
$330,500
- Texas
- Denton County
- Denton
- 76209
- East Oaks
- 1108 Oak Tree St
