Skip main navigation
Closed
  • $764,900

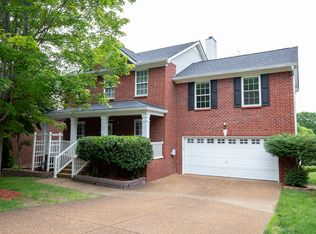
    1108 Olde Cameron Ln, Franklin, TN 37067

    4beds
    2,864sqft
    Single Family Residence, Residential
    Built in 2004
    8,712 Square Feet Lot
    $783,000 Zestimate®
    $267/sqft
    $3,804 Estimated rent

    Home value

    $783,000

    $744,000 - $822,000

    $3,804/mo

    Zestimate® history
    Loading
    Loading...

    Owner options

    List your home for rent

    $3,804/mo

    Rent Zestimate®

    Find your next renter with Zillow Rental Manager. Plus, with online applications, you can quickly screen prospective tenants – for free.

    Learn more

    $3,804/mo

    Rent Zestimate®

    Refinance and save

    $4,429/mo

    Est. payment

    Refinancing to a lower rate could help reduce your monthly payments and save thousands over the life of the loan.

    See today's rates

    $4,429/mo

    Est. payment

    Explore your selling options

    Work with a Zillow partner agent

    Leverage their expertise and Zillow's premium Showcase listings to get your home seen by more buyers.

    Get started

    List with your own agent

    Get your home in front of millions of buyers by listing it on Zillow.

    Learn how to do it

    Sell it yourself

    Take full control of how buyers see your home on Zillow by listing For Sale by Owner (FSBO).

    List your home

    What's special

    Cozy family roomStunning landscapingBright and airy kitchenNatural lightQuiet streetLush greenery
    Stunning 4-Bedroom Home with Exceptional Layout and Prime Franklin Location! This beautifully designed, meticulously maintained 4-bedroom, 2.5-bathroom home is nestled on a quiet street in sought-after McKays Mill, known for its excellent amenities. With a floor-plan that offers the perfect flow for entertaining, this home is bathed in natural light, creating an open and inviting atmosphere throughout.The spacious living areas effortlessly connect, from the bright and airy kitchen to the cozy family room, making it ideal for hosting gatherings with family and friends. The home features stunning landscaping that enhances its curb appeal, with lush greenery and thoughtful plantings offering a serene setting both inside and out.Located in a prime community with access to top-rated schools, parks, and recreation, this home combines comfort, style, and convenience. Don’t miss the opportunity to make this gem your own!

    Zillow last checked:

    Listing updated:

    Listed by:

    Cortney Reichert 240-217-2048,

    Parks Compass

    Bought with:

    Catherine Maybank, 374476

    Wilson Group Real Estate

    Source: RealTracs MLS as distributed by MLS GRID,MLS#: 2745457MLS Logo

    Facts & features

    Interior

    Bedrooms & bathrooms
    • Bedrooms: 4
    • Bathrooms: 3
    • Full bathrooms: 2
    • 1/2 bathrooms: 1
    • Main level bedrooms: 1
    Bedroom 1
    • Features: Suite
    • Level: Suite
    • Area: 208 Square Feet
    • Dimensions: 16x13
    Bedroom 2
    • Area: 196 Square Feet
    • Dimensions: 14x14
    Bedroom 3
    • Area: 168 Square Feet
    • Dimensions: 14x12
    Bedroom 4
    • Area: 144 Square Feet
    • Dimensions: 12x12
    Bonus room
    • Features: Second Floor
    • Level: Second Floor
    • Area: 304 Square Feet
    • Dimensions: 19x16
    Dining room
    • Features: Formal
    • Level: Formal
    • Area: 176 Square Feet
    • Dimensions: 16x11
    Kitchen
    • Features: Eat-in Kitchen
    • Level: Eat-in Kitchen
    • Area: 195 Square Feet
    • Dimensions: 15x13
    Living room
    • Area: 320 Square Feet
    • Dimensions: 20x16
    Heating
    • Heat Pump
    Cooling
    • Central Air
    Appliances
    • Included: Dishwasher, Gas Oven, Gas Range
    Features
    • Flooring: Carpet, Laminate, Tile
    • Basement: Crawl Space
    • Number of fireplaces: 1
    • Fireplace features: Gas
    Interior area
    • Total structure area: 2,864
    • Total interior livable area: 2,864 sqft
    • Finished area above ground: 2,864

    Property

    Parking
    • Total spaces: 2
    • Parking features: Attached
    • Attached garage spaces: 2
    Features
    • Levels: Two
    • Stories: 2
    • Patio & porch: Deck
    • Pool features: Association
    • Fencing: Back Yard
    Lot
    • Size: 8,712 Square Feet
    • Dimensions: 72 x 120
    • Features: Hilly
    Details
    • Parcel number: 094080G D 02900 00014080B
    • Special conditions: Standard

    Construction

    Type & style
    • Home type: SingleFamily
    • Property subtype: Single Family Residence, Residential
    Materials
    • Brick
    • Roof: Shingle
    Condition
    • New construction: No
    • Year built: 2004

    Utilities & green energy

    • Sewer: Public Sewer
    • Water: Public
    • Utilities for property: Water Available

    Community & HOA

    Community
    • Security: Smoke Detector(s)
    • Subdivision: Mckays Mill Sec 11
    HOA
    • Has HOA: Yes
    • Amenities included: Clubhouse, Fitness Center, Park, Playground, Pool, Sidewalks, Tennis Court(s), Trail(s)
    • Services included: Maintenance Grounds, Recreation Facilities
    • HOA fee: $101 quarterly
    Location
    • Region: Franklin

    Financial & listing details

    • Price per square foot: $267/sqft
    • Tax assessed value: $755,900
    • Annual tax amount: $2,573
    • Date on market: 10/18/2024

    Price history

    DateEventPrice
    11/15/2024Sold$764,900$267/sqft
    Source: RealTracs MLS as distributed by MLS GRID #2745457 Report a problem
    10/21/2024Contingent$764,900$267/sqft
    Source: RealTracs MLS as distributed by MLS GRID #2745457 Report a problem
    10/18/2024Listed for sale$764,900+133.3%$267/sqft
    Source: RealTracs MLS as distributed by MLS GRID #2745457 Report a problem
    6/2/2006Sold$327,900+25.6%$114/sqft
    Source: Public Record Report a problem
    5/6/2004Sold$261,050$91/sqft
    Source: Public Record Report a problem

    Public tax history

    YearProperty taxesTax assessment
    2025$2,959 +15%$188,975 +58.3%
    2024$2,573 $119,350
    2023$2,573 $119,350
    2022$2,573 $119,350
    2021$2,573 +1.5%$119,350 +21.4%
    2020$2,535 $98,325
    2019$2,535 +2.8%$98,325
    2018$2,466 $98,325
    2017$2,466 $98,325
    2016-- $98,325 +28%
    2015-- $76,800
    2014-- $76,800
    2013-- $76,800
    2012-- $76,800
    2011-- $76,800 +3.5%
    2007$1,955 $74,223
    2006$1,955 -24.8%$74,223 +18.1%
    2005$2,601 +26.6%$62,827
    2004$2,054 +458.5%$62,827 +458.5%
    2002$368 $11,250
    2001-- $11,250
    Find assessor info on the county website

    Neighborhood: Seward Hall

    Nearby schools

    GreatSchools rating
    Schools provided by the listing agent
    • Elementary: Clovercroft Elementary School
    • Middle: Fred J Page Middle School
    • High: Centennial High School

    Source: RealTracs MLS as distributed by MLS GRID. This data may not be complete. We recommend contacting the local school district to confirm school assignments for this home.

    Get a cash offer in 3 minutes
    Find out how much your home could sell for in as little as 3 minutes with a no-obligation cash offer.
    Estimated market value
    $783,000
    Get a cash offer in 3 minutes
    Find out how much your home could sell for in as little as 3 minutes with a no-obligation cash offer.
    Estimated market value
    $783,000