Situated on a corner lot in Westside at Buttercup. The floor plan allow flexibility for 4 bedrooms or 3 bedrooms plus office. Formal dining room and breakfast area. Large family room with fireplace. Well maintained single story with new roof ( May 2026), new carpet in bedrooms. Silestone counters in kitchen. Oversized primary suite with large primary bath which includes garden tub, separate shower and huge walk-in closet. The covered back covered patio overlooks nicely landscaped yard. Westside at Buttercup offers 2 community pools, nature trails. Highly rated LISD schools are Westside Elementary, Cedar Park Middle school, Cedar Park High School.
Active
$475,000
1108 Oliver Loving Cv, Cedar Park, TX 78613
4beds
2,301sqft
Single Family Residence
Built in 1999
10,153 Square Feet Lot
$466,300 Zestimate®
$206/sqft
$30/mo HOA
What's special
Nicely landscaped yardFormal dining roomCorner lotHuge walk-in closetSilestone counters in kitchenBreakfast areaOversized primary suite
- 14 hours |
- 71 |
- 2 |
Zillow last checked:
Listing updated:
Listed by:
Carla Ramm (512) 917-3900,
Carla Ramm, Broker (512) 917-3900
Source: Unlock MLS,MLS#: 2561258
Facts & features
Interior
Bedrooms & bathrooms
- Bedrooms: 4
- Bathrooms: 2
- Full bathrooms: 2
- Main level bedrooms: 4
Heating
- Natural Gas
Cooling
- Ceiling Fan(s), Electric
Appliances
- Included: Built-In Oven(s), Gas Cooktop, Microwave, RNGHD, Gas Water Heater
Features
- Corain Counters, In-Law Floorplan
- Flooring: Carpet, Laminate, Wood
- Windows: Double Pane Windows, Window Coverings
- Number of fireplaces: 1
- Fireplace features: Living Room, Wood Burning
Interior area
- Total interior livable area: 2,301 sqft
Video & virtual tour
Property
Parking
- Total spaces: 2.5
- Parking features: Attached, Door-Single, Garage Door Opener, Garage Faces Front, Storage
- Attached garage spaces: 2.5
Accessibility
- Accessibility features: None
Features
- Levels: One
- Stories: 1
- Patio & porch: Covered, Patio
- Exterior features: None
- Pool features: None
- Fencing: Privacy, Wood
- Has view: Yes
- View description: None
- Waterfront features: None
Lot
- Size: 10,153 Square Feet
- Features: Corner Lot, Landscaped, Level, Trees-Medium (20 Ft - 40 Ft)
Details
- Additional structures: None
- Parcel number: 17W311470D00200008
- Special conditions: Standard
Construction
Type & style
- Home type: SingleFamily
- Property subtype: Single Family Residence
Materials
- Foundation: Slab
- Roof: Composition
Condition
- Resale
- New construction: No
- Year built: 1999
Utilities & green energy
- Sewer: Public Sewer
- Water: Public
- Utilities for property: Electricity Connected, Natural Gas Connected, Sewer Connected, Underground Utilities, Water Connected
Community & HOA
Community
- Features: Playground, Pool, Underground Utilities
- Subdivision: Buttercup Creek Ph 04 Sec 07
HOA
- Has HOA: Yes
- Services included: Common Area Maintenance
- HOA fee: $365 annually
- HOA name: Westside at Buttercup HOA
Location
- Region: Cedar Park
Financial & listing details
- Price per square foot: $206/sqft
- Tax assessed value: $509,510
- Annual tax amount: $9,280
- Date on market: 7/22/2026
- Listing terms: Cash,Conventional
- Electric utility on property: Yes
Estimated market value
$466,300
$443,000 - $490,000
$2,501/mo
Price history
| Date | Event | Price |
|---|---|---|
| 7/22/2026 | Listed for sale | $475,000$206/sqft |
Source:  Unlock MLS #2561258 Report a problem Unlock MLS #2561258 Report a problem | ||
Public tax history
| Year | Property taxes | Tax assessment |
|---|---|---|
| 2025 | $3,694 -20.9% | $509,510 +3.1% |
| 2024 | $4,669 +2.5% | $494,051 +10% |
| 2023 | $4,556 -28.9% | $449,137 +10% |
| 2022 | $6,411 -3.4% | $408,306 +10% |
| 2021 | $6,639 -0.9% | $371,187 +10% |
| 2020 | $6,702 0% | $337,443 -0.1% |
| 2019 | $6,705 +0.2% | $337,840 +1.6% |
| 2018 | $6,693 | $332,450 +2% |
| 2017 | $6,693 +0.2% | $326,063 +7.3% |
| 2016 | $6,679 -0.1% | $303,761 +3.7% |
| 2015 | $6,687 | $293,021 +10% |
| 2014 | $6,687 | $266,383 +10% |
| 2013 | -- | $242,166 +6.3% |
| 2012 | -- | $227,862 -0.1% |
| 2011 | -- | $228,067 +0.3% |
| 2010 | -- | $227,465 -3.8% |
| 2009 | -- | $236,478 +2.2% |
| 2007 | -- | $231,468 +6.7% |
| 2006 | -- | $216,900 +5.2% |
| 2005 | -- | $206,264 -0.2% |
| 2004 | -- | $206,620 -1% |
| 2003 | -- | $208,650 -11.8% |
| 2002 | -- | $236,630 +10.2% |
| 2001 | -- | $214,666 |
Find assessor info on the county website
Monthly payment
Est. payment
Payment breakdown
Explore the cost of this home by adjusting the details. Changes won't be saved.Climate risks
Neighborhood: 78613
Nearby schools
GreatSchools rating
- 9/10Westside Elementary SchoolGrades: K-5Distance: 0.7 mi
- 9/10Cedar Park Middle SchoolGrades: 6-8Distance: 1.1 mi
- 8/10Cedar Park High SchoolGrades: 9-12Distance: 1.1 mi
Schools provided by the listing agent
- Elementary: Westside
- Middle: Cedar Park
- High: Cedar Park
- District: Leander ISD
Source: Unlock MLS. This data may not be complete. We recommend contacting the local school district to confirm school assignments for this home.
- $680,9004 bd3 ba2.4k sqft1106 Oliver Loving Cv, Cedar Park, TX 78613Off Market

- $670,900-- bd2 ba3.4k sqft1709 Halter Ln, Cedar Park, TX 78613Off Market
- $572,400-- bd2 ba2.6k sqft1107 Oliver Loving Cv, Cedar Park, TX 78613Off Market
- $542,6003 bd3 ba2.7k sqft1710 Halter Ln, Cedar Park, TX 78613Off Market
- $604,3004 bd3 ba3k sqft1708 Halter Ln, Cedar Park, TX 78613Off Market
- $625,1004 bd3 ba2.8k sqft1104 Oliver Loving Cv, Cedar Park, TX 78613Off Market
- $790,4006 bd4 ba4.3k sqft1712 Halter Ln, Cedar Park, TX 78613Off Market
- $631,500-- bd2 ba3.2k sqft1707 Halter Ln, Cedar Park, TX 78613Off Market
A local agent can set up tours, give advice and negotiate with sellers.
A local lender can help you make sure your offer is ready when you are.
Similar homes
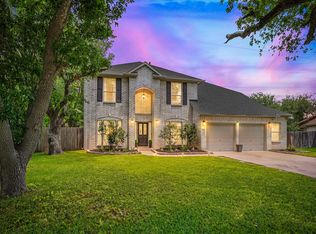
- $542,0004 bd3 ba2.3k sqft1503 Warren Cv, Cedar Park, TX 78613Active
 MLS ID #6919084, Chris Hightower, The Hightower Company. Unlock MLS
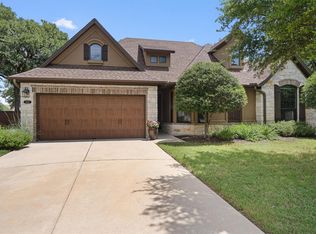
 - $449,0003 bd2 ba1.4k sqft2922 Bellamy Cir, Cedar Park, TX 78613Active
 MLS ID #6341454, Tanya Kerr, KWLS - T. Kerr Property Group. Unlock MLS
 - $478,9003 bd2 ba1.7k sqft508 Trail Dust Dr, Cedar Park, TX 78613Active
 MLS ID #8377939, Jim Mccauley, Keller Williams Realty. Unlock MLS
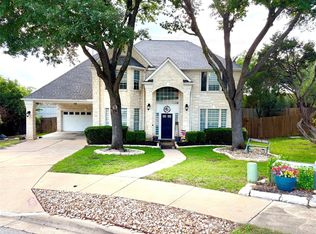
 - $559,0005 bd3 ba3k sqft801 Cashew Ln, Cedar Park, TX 78613Active
 MLS ID #8626978, Melissa Fanning, ZestNest Investments, LLC. Unlock MLS
 - $634,0004 bd4 ba3.3k sqft1108 Ritter Dr, Cedar Park, TX 78613ActiveMLS ID #8705150, Angie Moore, Century 21 Stribling Properties. Unlock MLS
- $659,0004 bd4 ba3.2k sqft500 Victoria Dr, Cedar Park, TX 78613ActiveMLS ID #4485064, Cindy Niels, Hillhouse Realty Inc.. Unlock MLS
- $459,0004 bd3 ba2.5k sqft232 Village Commons Blvd, Georgetown, TX 78633Active
 MLS ID #619828, Van Henry, Austin TEXAS Homes, LLC. Central Texas MLS
 - $599,0004 bd2 ba2.5k sqft205 Kati Ln, Cedar Park, TX 78613ActiveMLS ID #9585377, Alex Zepeda, Realty of America, LLC. Unlock MLS
- $475,0004 bd2 ba1.9k sqft1428 Macfarland St, Leander, TX 78641ActiveMLS ID #6493687, Tarek Boulbol, Texas Premier Realty. Unlock MLS
- $499,0004 bd3 ba2.4k sqft8109 Flashpan Cv, Austin, TX 78729ActiveMLS ID #4584353, Kent Redding, Berkshire Hathaway TX Realty. Unlock MLS
- $529,9504 bd2 ba2.7k sqft2718 Sun Mountain Dr, Leander, TX 78641ActiveMLS ID #9648318, Debbie Luzzo, Carlene Bond, Broker. Unlock MLS
- $515,0003 bd3 ba2.2k sqft14400 Showdown Ln, Austin, TX 78717ActiveMLS ID #2376206, Laura Exum, Coldwell Banker Realty. Unlock MLS
- $450,0004 bd2 ba1.9k sqft100 Adelfa Dr, Round Rock, TX 78664ActiveMLS ID #2912795, Misty Hostottle, Teifke Real Estate. Unlock MLS
- $524,9003 bd2 ba1.9k sqft16106 W Dorman Dr, Austin, TX 78717ActiveMLS ID #1329948, Adam Zell, Compass RE Texas, LLC. Unlock MLS
- $450,0004 bd3 ba2.8k sqft113 Fred Couples Dr, Round Rock, TX 78664ActiveMLS ID #4405850, Robert Shaw, Advocate Properties LLC. Unlock MLS
- $424,9005 bd3 ba3.3k sqft124 Dove Song Dr, Leander, TX 78641ActiveMLS ID #2425851, Melissa Grant, Spencer Properties. Unlock MLS
- $599,5003 bd2 ba2.5k sqft8109 Endeavor Cir, Austin, TX 78726ActiveMLS ID #3375343, Byron Davis, Location 3 Realty. Unlock MLS
- $469,0004 bd3 ba2.7k sqft1111 Halekala Trl, Pflugerville, TX 78660ActiveMLS ID #5605762, Lisa Choo, Choo Properties LLC. Unlock MLS
- $469,9994 bd3 ba3.2k sqft19617 Cheyenne Valley Dr, Round Rock, TX 78664ActiveMLS ID #9890074, Dyron Taylor, Keller Williams Realty. Unlock MLS
- $449,9004 bd2 ba2.3k sqft808 Walnut Canyon Blvd, Pflugerville, TX 78660ActiveMLS ID #7066591, Karla Jordan, Central Metro Realty. Unlock MLS
