Welcome to 1108 Osceola Dr, a completely remodeled 4-bedroom, 2.5-bath retreat tucked away on a private, wooded .87-acre lot in scenic Drumore. Free from the confines of a development, this home offers the peaceful seclusion of towering poplar and pine trees while delivering thoroughly modern comforts throughout. Step inside to discover a brand-new kitchen designed to impress, featuring crisp new cabinetry, gleaming quartz countertops, a tiled backsplash, all-new stainless steel appliances, and a large center island perfect for gathering. Luxury vinyl plank flooring flows seamlessly across the main living spaces, complemented by brand-new windows and freshly installed interior and exterior doors. The primary bathroom has been beautifully reimagined with a walk-in tiled shower, a new vanity, tiled floors, and updated fixtures. Every bath—including the convenient half bath in the finished walkout basement—reflects the same attention to detail. Downstairs, the finished basement expands your living options with a spacious 24x20 family room, the fourth bedroom, and a generous laundry area. Outdoor living shines here. Relax on the expansive 36x9 rear deck or enjoy morning coffee on the newly built 10x10 front deck. A massive 34x18 detached garage, wired with electricity and a side entrance, provides ample space for vehicles, hobbies, or storage. Nature lovers will appreciate the nearby Willis & Elsie Shenk Nature Preserve, while families benefit from proximity to Solanco High School. Move-in ready and thoughtfully updated, this home invites you to start your next chapter. Schedule your private tour today!
Sold for $450,000
Zestimate®
$450,000
1108 Osceola Dr, Drumore, PA 17518
4beds
2,288sqft
Single Family Residence
Built in 1981
0.87 Acres Lot
$450,000 Zestimate®
$197/sqft
$2,590 Estimated rent
Home value
$450,000
$428,000 - $473,000
$2,590/mo
Zestimate® history
Owner options
List your home for rent
$2,590/mo
Rent Zestimate®
Find your next renter with Zillow Rental Manager. Plus, with online applications, you can quickly screen prospective tenants – for free.
$2,590/mo
Rent Zestimate®
Refinance and save
$2,912/mo
Est. payment
Refinancing to a lower rate could help reduce your monthly payments and save thousands over the life of the loan.
$2,912/mo
Est. payment
Explore your selling options
Work with a Zillow partner agent
Leverage their expertise and Zillow's premium Showcase listings to get your home seen by more buyers.
Get startedList with your own agent
Get your home in front of millions of buyers by listing it on Zillow.
Learn how to do itSell it yourself
Take full control of how buyers see your home on Zillow by listing For Sale by Owner (FSBO).
List your homeWhat's special
Gleaming quartz countertopsFinished walkout basementBrand-new windowsNew vanityGenerous laundry areaFourth bedroomUpdated fixtures
Zillow last checked:
Listing updated:
Listed by:
Gregory Melton 717-380-8178,
Highland Realty Group LLC
Bought with:
David Ishler, RS320701
Berkshire Hathaway HomeServices Homesale Realty
Source: Bright MLS,MLS#: PALA2091258
Facts & features
Interior
Bedrooms & bathrooms
- Bedrooms: 4
- Bathrooms: 3
- Full bathrooms: 2
- 1/2 bathrooms: 1
- Main level bathrooms: 2
- Main level bedrooms: 3
Rooms
- Room types: Living Room, Primary Bedroom, Bedroom 2, Bedroom 3, Bedroom 4, Kitchen, Basement, Bathroom 1, Primary Bathroom
Primary bedroom
- Features: Attached Bathroom, Bathroom - Walk-In Shower, Ceiling Fan(s), Flooring - Luxury Vinyl Plank
- Level: Main
- Area: 168 Square Feet
- Dimensions: 12 X 14
Bedroom 2
- Features: Flooring - Luxury Vinyl Plank, Ceiling Fan(s)
- Level: Main
- Area: 100 Square Feet
- Dimensions: 10 X 10
Bedroom 3
- Features: Flooring - Luxury Vinyl Plank, Ceiling Fan(s)
- Level: Main
- Area: 100 Square Feet
- Dimensions: 10 X 10
Bedroom 4
- Features: Flooring - Luxury Vinyl Plank
- Level: Lower
- Area: 180 Square Feet
- Dimensions: 12 X 15
Primary bathroom
- Features: Attached Bathroom, Bathroom - Walk-In Shower, Flooring - Tile/Brick
- Level: Main
- Area: 40 Square Feet
- Dimensions: 5 X 8
Bathroom 1
- Features: Bathroom - Tub Shower, Flooring - Tile/Brick
- Level: Main
- Area: 56 Square Feet
- Dimensions: 7 X 8
Basement
- Features: Basement - Finished, Flooring - Slate, Recessed Lighting, Wood Stove, Flooring - Luxury Vinyl Plank
- Level: Lower
- Area: 504 Square Feet
- Dimensions: 21 X 24
Kitchen
- Features: Breakfast Bar, Built-in Features, Countertop(s) - Quartz, Double Sink, Flooring - Luxury Vinyl Plank, Kitchen Island, Kitchen - Country, Eat-in Kitchen, Kitchen - Electric Cooking, Recessed Lighting, Pantry
- Level: Main
- Area: 204 Square Feet
- Dimensions: 12 X 17
Living room
- Features: Ceiling Fan(s), Flooring - Luxury Vinyl Plank
- Level: Main
- Area: 266 Square Feet
- Dimensions: 14 X 19
Heating
- Heat Pump, Electric
Cooling
- Heat Pump, Electric
Appliances
- Included: Microwave, Built-In Range, Dishwasher, ENERGY STAR Qualified Refrigerator, Oven/Range - Electric, Refrigerator, Stainless Steel Appliance(s), Electric Water Heater
- Laundry: Hookup, In Basement
Features
- Bathroom - Tub Shower, Bathroom - Walk-In Shower, Breakfast Area, Ceiling Fan(s), Combination Kitchen/Living, Open Floorplan, Eat-in Kitchen, Kitchen - Galley, Kitchen Island, Pantry, Primary Bath(s), Recessed Lighting, Dry Wall, Block Walls
- Flooring: Luxury Vinyl, Tile/Brick
- Doors: Insulated
- Windows: Double Hung, Replacement
- Basement: Full,Finished,Heated,Walk-Out Access
- Has fireplace: No
- Fireplace features: Wood Burning Stove
Interior area
- Total structure area: 2,288
- Total interior livable area: 2,288 sqft
- Finished area above ground: 1,144
- Finished area below ground: 1,144
Property
Parking
- Total spaces: 14
- Parking features: Garage Faces Front, Oversized, Asphalt, Driveway, Gravel, Detached
- Garage spaces: 4
- Uncovered spaces: 10
- Details: Garage Sqft: 612
Accessibility
- Accessibility features: None
Features
- Levels: One
- Stories: 1
- Exterior features: Flood Lights
- Pool features: None
Lot
- Size: 0.87 Acres
- Features: Backs to Trees, Wooded, Private, Sloped, Rural
Details
- Additional structures: Above Grade, Below Grade
- Parcel number: 1704811600000
- Zoning: RESIDENTIAL
- Special conditions: Standard
- Other equipment: None
Construction
Type & style
- Home type: SingleFamily
- Architectural style: Ranch/Rambler
- Property subtype: Single Family Residence
Materials
- Frame, Vinyl Siding
- Foundation: Block, Slab
- Roof: Shingle
Condition
- Excellent
- New construction: No
- Year built: 1981
Utilities & green energy
- Electric: 200+ Amp Service
- Sewer: On Site Septic
- Water: Well
Community & HOA
Community
- Subdivision: Drumore Twp
HOA
- Has HOA: No
Location
- Region: Drumore
- Municipality: DRUMORE TWP
Financial & listing details
- Price per square foot: $197/sqft
- Tax assessed value: $163,300
- Annual tax amount: $2,837
- Date on market: 7/2/2026
- Listing agreement: Exclusive Agency
- Listing terms: Cash,Conventional,FHA,VA Loan
- Ownership: Fee Simple
Price history
| Date | Event | Price |
|---|---|---|
| 8/7/2026 | Sold | $450,000$197/sqft |
Source:  Bright MLS #PALA2091258 Report a problem Bright MLS #PALA2091258 Report a problem | ||
| 7/11/2026 | Pending sale | $450,000+3.4%$197/sqft |
Source: Bright MLS #PALA2091258 Report a problem | ||
| 7/2/2026 | Listed for sale | $435,000$190/sqft |
Source: Bright MLS #PALA2091258 Report a problem | ||
Public tax history
Tax history is unavailable.
Neighborhood: 17518
Nearby homes
- $450,0003 bd2 ba1.1k sqft1108 Osceola Rd, Drumore, PA 17518Sold
- $55,400-- bd-- ba-- sqft8 Osceola Dr, Drumore, PA 17518Off Market
- $346,9002 bd1 ba1k sqft1109 Osceola Rd, Drumore, PA 17518Off Market
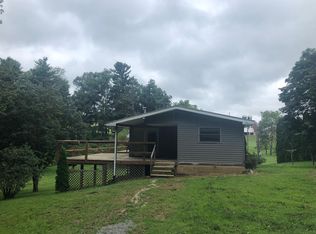
- $213,3003 bd2 ba1.2k sqft1107 Osceola Rd, Drumore, PA 17518Off Market
- $259,0002 bd1 ba1.2k sqft1112 Osceola Rd, Drumore, PA 17518Off Market
- $494,5003 bd2 ba2k sqft1103 Osceola Rd, Drumore, PA 17518Off Market
- $162,3003 bd2 ba1.2k sqft1101 Osceola Rd, Drumore, PA 17518Off Market
- $1,691,3004 bd2 ba3.1k sqft1114 Osceola Rd, Drumore, PA 17518Off Market
Nearby schools
GreatSchools rating
- 6/10Clermont El SchoolGrades: K-5Distance: 4.2 mi
- 4/10Swift Middle SchoolGrades: 6-8Distance: 4.1 mi
- 4/10Solanco High SchoolGrades: 9-12Distance: 4.6 mi
Schools provided by the listing agent
- Middle: Smith
- High: Solanco
- District: Solanco
Source: Bright MLS. This data may not be complete. We recommend contacting the local school district to confirm school assignments for this home.


Get pre-qualified for a loan
At Zillow Home Loans, we can pre-qualify you in as little as 5 minutes with no impact to your credit score.An equal housing lender. NMLS #10287.
Sell for more on Zillow
Get a Zillow Showcase℠ listing at no additional cost and you could sell for .
$450,000
2% more
+$9,000
With Zillow Showcase(estimated)
$459,000
- Pennsylvania
- Lancaster County
- Drumore
- 17518
- 1108 Osceola Dr
Nearby cities
Nearby zip codes
Other Drumore Topics
