Skip main navigation
Sold
  • $434,000

    1108 Palo Vista Rd, Greenwood, IN 46143

    4beds
    2,884sqft
    Residential, Single Family Residence
    Built in 1979
    0.49 Acres Lot
    $435,100 Zestimate®
    $150/sqft
    $2,229 Estimated rent

    Home value

    $435,100

    $396,000 - $479,000

    $2,229/mo

    Zestimate® history
    Loading
    Loading...

    Owner options

    List your home for rent

    $2,229/mo

    Rent Zestimate®

    Find your next renter with Zillow Rental Manager. Plus, with online applications, you can quickly screen prospective tenants – for free.

    Learn more

    $2,229/mo

    Rent Zestimate®

    Refinance and save

    $2,744/mo

    Est. payment

    Refinancing to a lower rate could help reduce your monthly payments and save thousands over the life of the loan.

    See today's rates

    $2,744/mo

    Est. payment

    Explore your selling options

    Work with a Zillow partner agent

    Leverage their expertise and Zillow's premium Showcase listings to get your home seen by more buyers.

    Get started

    List with your own agent

    Get your home in front of millions of buyers by listing it on Zillow.

    Learn how to do it

    Sell it yourself

    Take full control of how buyers see your home on Zillow by listing For Sale by Owner (FSBO).

    List your home

    What's special

    Fully-finished basementRemodeled hall bathCustom patioWalk-in tile showerDimensional roofCathedral ceilingsCrown molding
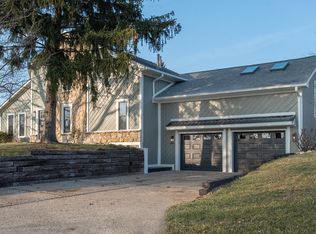

    Perfectly located on hole one of Valle Vista Golf Course, this 4 bed/2 bath home on .49 acre is designed for comfortable living and entertaining. The main level features hand-scraped maple hardwood floors, cathedral ceilings, and an open floor plan. The kitchen layout is great for cooking, baking, and gatherings with plenty of buffet space, a dining room, and breakfast bar. Work from home in your own office with custom built-ins. The loft overlooking the two-story great room is perfect for an additional office or play space. The primary suite includes a walk-in closet, dual vanities, and a walk-in tile shower. Bedrooms 2 and 3 feature custom built-in beds designed for functionality and charm. A 4th bedroom with walk-in closet and egress window was added to the now fully-finished basement. The open basement space w/ vinyl plank flooring is great for movie nights or epic dance battles. The laundry room is a dream! Other home features include six-panel doors, crown molding, central vacuum, laundry chute, stainless appliances, dimensional roof, NEW main electrical panel, remodeled hall bath, updated lighting, water heater (2021), encapsulated crawl space, and two A/C and furnace systems (detailed list available upon request). The 2-car garage includes extra storage and pull-down attic stairs. Don't forget the outdoor space! The custom patio, pergola w/ hanging wisteria, perennial gardens, and large shade trees create a dreamy oasis. Relive your childhood on the tire swing, take a nap in your hammock, or roast marshmallows over the fire. Enjoy endless possibilities for relaxing or gathering with friends and family - like watching the annual Freedom Fest fireworks from your own back yard. Just steps away is the Craig Parrk Art on the Trail Path, offering a connection to numerous festivals and activities in Greenwood. This little slice of heaven is only 20 minutes from downtown Indy and presents an ideal blend of functional spaces, entertaining areas, and natural beauty.

    Zillow last checked:

    Listing updated:

    Listing Provided by:

    Marcy Renken 317-489-1557,

    Ferris Property Group

    Bought with:

    Mark Coffey

    Keller Williams Indy Metro S

    Source: MIBOR as distributed by MLS GRID,MLS#: 22071063MLS Logo

    Facts & features

    Interior

    Bedrooms & bathrooms
    • Bedrooms: 4
    • Bathrooms: 2
    • Full bathrooms: 2
    • Main level bathrooms: 2
    • Main level bedrooms: 3
    Primary bedroom
    • Level: Main
    • Area: 228 Square Feet
    • Dimensions: 19x12
    Bedroom 2
    • Level: Main
    • Area: 143 Square Feet
    • Dimensions: 13x11
    Bedroom 3
    • Level: Main
    • Area: 130 Square Feet
    • Dimensions: 13x10
    Bedroom 4
    • Level: Basement
    • Area: 108 Square Feet
    • Dimensions: 12x9
    Dining room
    • Level: Main
    • Area: 144 Square Feet
    • Dimensions: 12x12
    Great room
    • Level: Main
    • Area: 304 Square Feet
    • Dimensions: 19x16
    Kitchen
    • Level: Main
    • Area: 192 Square Feet
    • Dimensions: 16x12
    Laundry
    • Features: Tile-Ceramic
    • Level: Basement
    • Area: 120 Square Feet
    • Dimensions: 15x8
    Living room
    • Level: Main
    • Area: 240 Square Feet
    • Dimensions: 16x15
    Loft
    • Level: Upper
    • Area: 204 Square Feet
    • Dimensions: 17x12
    Office
    • Level: Main
    • Area: 120 Square Feet
    • Dimensions: 12x10
    Play room
    • Level: Basement
    • Area: 532 Square Feet
    • Dimensions: 28x19
    Heating
    • Forced Air, Natural Gas
    Cooling
    • Central Air
    Appliances
    • Included: Electric Cooktop, Dishwasher, Dryer, Disposal, Gas Water Heater, MicroHood, Double Oven, Electric Oven, Refrigerator, Washer, Water Softener Owned
    • Laundry: Laundry Room, In Basement, Sink
    Features
    • Attic Access, Attic Pull Down Stairs, Double Vanity, Breakfast Bar, Built-in Features, Cathedral Ceiling(s), Tray Ceiling(s), Vaulted Ceiling(s), Central Vacuum, Entrance Foyer, Ceiling Fan(s), Hardwood Floors, High Speed Internet, Walk-In Closet(s)
    • Flooring: Hardwood
    • Windows: Wood Work Painted
    • Basement: Egress Window(s),Finished,Partial,Storage Space
    • Attic: Access Only,Pull Down Stairs
    • Number of fireplaces: 1
    • Fireplace features: Insert, Hearth Room
    Interior area
    • Total structure area: 2,884
    • Total interior livable area: 2,884 sqft
    • Finished area below ground: 850

    Property

    Parking
    • Total spaces: 2
    • Parking features: Attached, Concrete, Garage Door Opener
    • Attached garage spaces: 2
    • Details: Garage Parking Other(Finished Garage, Garage Door Opener, Keyless Entry, Service Door)
    Features
    • Levels: One Leveland + Loft
    • Stories: 1
    • Patio & porch: Patio, Porch
    • Exterior features: Gutter Guards, Lighting, Fire Pit, Playground
    • Has view: Yes
    • View description: Golf Course
    Lot
    • Size: 0.49 Acres
    • Features: Near Golf Course, Irregular Lot, On Golf Course, Rural - Subdivision, Mature Trees
    Details
    • Additional structures: Barn Mini
    • Additional parcels included: S33 T14 R4
    • Parcel number: 410233043002000026
    • Other equipment: Radon System
    • Horse amenities: None

    Construction

    Type & style
    • Home type: SingleFamily
    • Architectural style: Ranch
    • Property subtype: Residential, Single Family Residence
    Materials
    • Brick, Cement Siding, Wood Siding
    • Foundation: Concrete Perimeter, Crawl Space
    Condition
    • Updated/Remodeled
    • New construction: No
    • Year built: 1979

    Utilities & green energy

    • Water: Public
    • Utilities for property: Electricity Connected, Water Connected

    Community & neighborhood

    Security
    • Security features: Smoke Detector(s)
    Location
    • Region: Greenwood
    • Subdivision: Lago Vista

    HOA & financial

    HOA
    • Has HOA: Yes
    • HOA fee: $100 annually
    • Services included: Association Home Owners

    Price history

    DateEventPrice
    12/19/2025Sold$434,000$150/sqft
    Source: MIBOR as distributed by MLS GRID #22071063 Report a problem
    12/4/2025Pending sale$434,000$150/sqft
    Source: MIBOR as distributed by MLS GRID #22071063 Report a problem
    11/14/2025Price change$434,000-3.4%$150/sqft
    Source: MIBOR as distributed by MLS GRID #22071063 Report a problem
    11/6/2025Listed for sale$449,500+95.4%$156/sqft
    Source: MIBOR as distributed by MLS GRID #22071063 Report a problem
    1/10/2017Sold$230,000-3.2%$80/sqft
    Source: MIBOR as distributed by MLS GRID #21451995 Report a problem
    11/8/2016Listed for sale$237,500+15.9%$82/sqft
    Source: Berkshire Hathaway Home #21451995 Report a problem
    5/16/2013Sold$205,000$71/sqft
    Source: Agent Provided Report a problem

    Public tax history

    YearProperty taxesTax assessment
    2025$2,356 +5.9%$346,100 +19.1%
    2024$2,224 -8.5%$290,700
    2023$2,431 +11.8%$290,700
    2022$2,175 -10.4%$290,700 +6.8%
    2021$2,428 +4%$272,100 +11.3%
    2020$2,334 +2%$244,500 +3.9%
    2019$2,289 +0.3%$235,300 +2.4%
    2018$2,283 +2.8%$229,800 +1%
    2017$2,222 -0.4%$227,600 +1.7%
    2016$2,232 +0.3%$223,900 +2.4%
    2014$2,226 +15.8%$218,600 +8%
    2013$1,922 +16.7%$202,500 +15%
    2012$1,648 +26.3%$176,100 +14.1%
    2011$1,305 $154,300 +10.5%
    2010-- $139,700
    2009$1,048 -6.5%$139,700 -1.6%
    2007$1,122 -28.9%$142,000
    2006$1,577 $142,000

    Find assessor info on the county website

    Neighborhood: 46143

    Nearby schools

    GreatSchools rating
    Schools provided by the listing agent
    • Elementary: V O Isom Central Elem School
    • Middle: Greenwood Middle School
    • High: Greenwood Community High Sch

    Source: MIBOR as distributed by MLS GRID. This data may not be complete. We recommend contacting the local school district to confirm school assignments for this home.

    Get a cash offer in 3 minutes
    Find out how much your home could sell for in as little as 3 minutes with a no-obligation cash offer.
    Estimated market value
    $435,100
    Get a cash offer in 3 minutes
    Find out how much your home could sell for in as little as 3 minutes with a no-obligation cash offer.
    Estimated market value
    $435,100