Skip main navigation
For sale
  • Price cut: $5K (7/13)
    $230,500

    1108 Parkway Trl, Princeton, TX 75407

    3beds
    1,468sqft
    : 
    Loading
    Get pre-qualified
    Duplex, Single Family Residence
    Built in 2009
    3,005 Square Feet Lot
    $227,100 Zestimate®
    $157/sqft
    $-- HOA

    What's special

    Updated blindsDedicated living spacesNew carpetPrivate entranceNew ceiling fansFunctional layoutNew roof
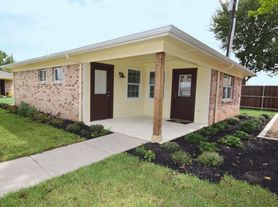
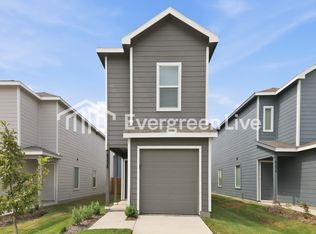
    Welcome to this versatile residence offering an excellent opportunity for homeowners and investors alike. Recent improvements include a new roof, new carpet, updated blinds, and new ceiling fans, adding comfort and value throughout the home. The functional layout is designed for comfortable everyday living, featuring an open-concept living and dining area that creates a natural flow for relaxing or entertaining. The kitchen offers ample cabinetry and counter space, providing efficient storage and meal preparation areas for daily use. The bedrooms are well-proportioned, while the bathroom features practical, low-maintenance finishes. The private entrance and dedicated living spaces enhance convenience and flexibility for a variety of living arrangements. Situated in a growing area, the property offers easy access to local schools, parks, shopping, dining, and major roadways, making daily commuting and errands convenient. Continued development throughout the surrounding community contributes to the property's long-term appeal and accessibility.
    26 days
    |
    410
    |
    18
    |

    Zillow last checked:

    Listing updated:

    Listed by:

    Brittany Stewart 0657987 469-712-4888,

    EXP REALTY 888-519-7431,

    Brandi Martinez 0762179 469-545-7289,

    EXP REALTY

    Source: NTREIS,MLS#: 21295870

    Loading...

      Facts & features

      Interior

      Bedrooms & bathrooms
      • Bedrooms: 3
      • Bathrooms: 3
      • Full bathrooms: 2
      • 1/2 bathrooms: 1
      Primary bedroom
      • Level: First
      • Dimensions: 1 x 1
      Bedroom
      • Level: First
      • Dimensions: 1 x 1
      Bedroom
      • Level: First
      • Dimensions: 1 x 1
      Dining room
      • Level: First
      • Dimensions: 1 x 1
      Living room
      • Level: First
      • Dimensions: 1 x 1
      Heating
      • Central, Electric
      Cooling
      • Central Air, Ceiling Fan(s), Electric
      Appliances
      • Included: Dishwasher, Disposal, Microwave
      • Laundry: Washer Hookup, Dryer Hookup, Laundry in Utility Room
      Features
      • Built-in Features, High Speed Internet
      • Flooring: Carpet, Ceramic Tile
      • Has basement: No
      • Has fireplace: No
      Interior area
      • Total interior livable area: 1,468 sqft
      Video & virtual tour

      Property

      Parking
      • Total spaces: 1
      • Parking features: Garage, Garage Door Opener
      • Attached garage spaces: 1
      Features
      • Levels: One
      • Stories: 1
      • Pool features: None
      Lot
      • Size: 3,005 Square Feet
      Details
      • Parcel number: R9088000003A1

      Construction

      Type & style
      • Home type: SingleFamily
      • Architectural style: Traditional
      • Property subtype: Duplex, Single Family Residence
      Materials
      • Brick
      • Foundation: Slab
      • Roof: Composition
      Condition
      • Year built: 2009

      Utilities & green energy

      • Sewer: Public Sewer
      • Water: Public
      • Utilities for property: Sewer Available, Water Available

      Community & HOA

      Community
      • Security: Smoke Detector(s)
      • Subdivision: Parkview Heights
      HOA
      • Has HOA: No
      Location
      • Region: Princeton

      Financial & listing details

      • Price per square foot: $157/sqft
      • Annual tax amount: $4,076
      • Date on market: 6/22/2026
      • Cumulative days on market: 27 days
      • Listing terms: Cash,Conventional,FHA,VA Loan

        Estimated market value

        $227,100

        $216,000 - $238,000

        $1,658/mo

        Price history

        DateEventPrice
        7/13/2026Price change$230,500-2.1%$157/sqft
        Source: eXp Realty #21295870 Report a problem
        6/22/2026Listed for sale$235,500$160/sqft
        Source: NTREIS #21295870 Report a problem
        4/7/2026Listing removed$1,600$1/sqft
        Source: Zillow Rentals Report a problem
        3/3/2026Price change$1,600+6.7%$1/sqft
        Source: Zillow Rentals Report a problem
        2/20/2026Price change$1,500-6.3%$1/sqft
        Source: Zillow Rentals Report a problem
        2/12/2026Price change$1,600-5.9%$1/sqft
        Source: Zillow Rentals Report a problem
        1/1/2026Listed for rent$1,700$1/sqft
        Source: Zillow Rentals Report a problem
        8/6/2023Listing removed--
        Source: Zillow Rentals Report a problem
        7/23/2023Listed for rent$1,700$1/sqft
        Source: Zillow Rentals Report a problem

        Public tax history

        Tax history is unavailable.

        Monthly payment

        Est. payment

        Payment breakdown

        Explore the cost of this home by adjusting the details. Changes won't be saved.
        All calculations are estimates and provided by Zillow, Inc. for informational purposes only. Actual amounts may vary.
        HOA fees may include property taxes on listings classified as Co-Ops. Contact the listing agent and/or owner for fee details.
        Mortgage interest rates are dependent on a number of factors, including credit score, down payment, and repayment length. Interest rate data provided by Zillow Group Marketplace, Inc. as of 1/1/1970 from various mortgage lenders with which we have lead or other similar arrangements; the Estimated Payment is an average of those rates.
        See how much you could borrow to make a competitive offer.

        Climate risks

        Neighborhood: 75407

        Getting around

        23 / 100
        Car-Dependent
        25 / 100
        Somewhat Bikeable

        Nearby schools

        GreatSchools rating
        Schools provided by the listing agent
        • Elementary: Godwin
        • Middle: Clark
        • High: Lovelady
        • District: Princeton ISD

        Source: NTREIS. This data may not be complete. We recommend contacting the local school district to confirm school assignments for this home.

        A local agent can set up tours, give advice and negotiate with sellers.

        Browse local experts

        Similar homes