Don’t miss this lovely and spacious modern townhome in great location! Ready to move in!Fresh paint through out the house. Refrigerator, washer and dryer will stay.3 bedrooms plus study, 2 full baths, 1 half bath with natural light for every room. Study in downstairs can transform to media room or exercise room as you desire. Gorgeous, oversized gourmet kitchen with 42 inch cabinets that is enough space for everything you want! Huge island Kitchen with gas cook top, vent out system for cooking, stainless steel appliances. Smart thermostat and tankless water heater. Updated modern zebra blinds in downstair and plantation shutters in master bedroom. Great indoor and outdoor spaces--a detached garage and cozy back yard. HOA covers front and back yard maintenance with landscaping.Checkout the energy efficient features in this townhouse. Convenient shopping, DART rail, park, and walking trail are just minutes away! Piano in the dinning area will be removed before closing.
Sold
Price Unknown
1108 Peacock Blvd, Carrollton, TX 75007
3beds
2,220sqft
Townhouse
Built in 2015
2,744 Square Feet Lot
$472,400 Zestimate®
$--/sqft
$3,031 Estimated rent
Home value
$472,400
$449,000 - $496,000
$3,031/mo
Zestimate® history
Owner options
List your home for rent
$3,031/mo
Rent Zestimate®
Find your next renter with Zillow Rental Manager. Plus, with online applications, you can quickly screen prospective tenants – for free.
$3,031/mo
Rent Zestimate®
Refinance and save
$860/mo
Est. payment
Refinancing to a lower rate could help reduce your monthly payments and save thousands over the life of the loan.
$860/mo
Est. payment
Explore your selling options
Work with a Zillow partner agent
Leverage their expertise and Zillow's premium Showcase listings to get your home seen by more buyers.
Get startedList with your own agent
Get your home in front of millions of buyers by listing it on Zillow.
Learn how to do itSell it yourself
Take full control of how buyers see your home on Zillow by listing For Sale by Owner (FSBO).
List your homeWhat's special
Zillow last checked:
Listing updated:
Listed by:
Sally Mun 0708575 214-725-6870,
Top Realty 214-725-6870
Bought with:
Lynlee Li
Keller Williams Prosper Celina
Source: NTREIS,MLS#: 20634238
Facts & features
Interior
Bedrooms & bathrooms
- Bedrooms: 3
- Bathrooms: 3
- Full bathrooms: 2
- 1/2 bathrooms: 1
Primary bedroom
- Features: Dual Sinks, Bath in Primary Bedroom, Walk-In Closet(s)
- Level: Second
- Dimensions: 17 x 4
Bedroom
- Features: Walk-In Closet(s)
- Level: Second
- Dimensions: 14 x 11
Bedroom
- Features: Walk-In Closet(s)
- Level: Second
- Dimensions: 10 x 10
Bedroom
- Features: Walk-In Closet(s)
- Level: Second
- Dimensions: 10 x 10
Dining room
- Features: Ceiling Fan(s)
- Level: First
- Dimensions: 10 x 12
Other
- Features: Dual Sinks, Granite Counters, Garden Tub/Roman Tub
- Level: Second
- Dimensions: 13 x 11
Half bath
- Features: Granite Counters
- Level: First
- Dimensions: 5 x 5
Living room
- Level: First
- Dimensions: 18 x 14
Office
- Features: Ceiling Fan(s)
- Level: First
- Dimensions: 8 x 19
Appliances
- Included: Dishwasher, Electric Oven, Gas Cooktop, Disposal, Gas Oven, Gas Range, Gas Water Heater, Microwave, Tankless Water Heater
Features
- Built-in Features, Decorative/Designer Lighting Fixtures, Double Vanity, Eat-in Kitchen, Granite Counters, Open Floorplan, Pantry, Smart Home, Cable TV
- Flooring: Tile, Vinyl, Wood
- Has basement: No
- Has fireplace: No
Interior area
- Total interior livable area: 2,220 sqft
Property
Parking
- Total spaces: 2
- Parking features: Additional Parking, Covered
- Attached garage spaces: 2
Features
- Levels: Two
- Stories: 2
- Pool features: None
Lot
- Size: 2,744 Square Feet
Details
- Parcel number: R657305
Construction
Type & style
- Home type: Townhouse
- Architectural style: Colonial,Contemporary/Modern
- Property subtype: Townhouse
- Attached to another structure: Yes
Materials
- Brick, Concrete
- Foundation: Slab
- Roof: Composition
Condition
- Year built: 2015
Utilities & green energy
- Sewer: Public Sewer
- Utilities for property: Sewer Available, Cable Available
Community & HOA
Community
- Features: Playground, Park, Restaurant, Trails/Paths
- Security: Carbon Monoxide Detector(s)
- Subdivision: Raiford Crossing Ph 2
HOA
- Has HOA: Yes
- Amenities included: Maintenance Front Yard
- Services included: Maintenance Grounds
- HOA fee: $860 quarterly
- HOA name: Neighborhood management
- HOA phone: 972-359-1548
Location
- Region: Carrollton
Financial & listing details
- Tax assessed value: $509,265
- Annual tax amount: $7,693
- Date on market: 6/13/2024
- Cumulative days on market: 3 days
- Road surface type: Asphalt
Price history
| Date | Event | Price |
|---|---|---|
| 7/15/2024 | Sold | -- |
Source: NTREIS #20634238 Report a problem | ||
| 6/25/2024 | Pending sale | $495,000$223/sqft |
Source: NTREIS #20634238 Report a problem | ||
| 6/17/2024 | Contingent | $495,000$223/sqft |
Source: NTREIS #20634238 Report a problem | ||
| 6/13/2024 | Listed for sale | $495,000+39.8%$223/sqft |
Source: NTREIS #20634238 Report a problem | ||
| 4/30/2023 | Listing removed | -- |
Source: Zillow Rentals Report a problem | ||
| 4/27/2023 | Listed for rent | $2,900$1/sqft |
Source: Zillow Rentals Report a problem | ||
| 7/19/2019 | Listing removed | $354,000$159/sqft |
Source: Redfin Corporation #14062795 Report a problem | ||
| 6/11/2019 | Price change | $354,000-1.4%$159/sqft |
Source: Redfin Corporation #14062795 Report a problem | ||
| 5/31/2019 | Price change | $359,000-1.6%$162/sqft |
Source: Redfin Corporation #14062795 Report a problem | ||
| 5/21/2019 | Listed for sale | $365,000$164/sqft |
Source: Redfin Corporation #14062795 Report a problem | ||
Public tax history
| Year | Property taxes | Tax assessment |
|---|---|---|
| 2025 | $3,127 +12.9% | $509,265 +13.4% |
| 2024 | $2,769 -0.5% | $449,000 +0.8% |
| 2023 | $2,782 +3.3% | $445,500 +10% |
| 2022 | $2,693 +4.4% | $405,000 +9.3% |
| 2021 | $2,580 +5.3% | $370,674 +4.7% |
| 2020 | $2,449 -0.9% | $354,013 -0.2% |
| 2019 | $2,472 +6.4% | $354,565 +7.1% |
| 2018 | $2,323 -62.7% | $331,029 +4.5% |
| 2017 | $6,224 | $316,908 +2.4% |
| 2016 | $6,224 | $309,532 +438% |
| 2015 | -- | $57,534 |
Find assessor info on the county website
Neighborhood: 75007
Nearby homes
- $424,0002 bd3 ba2k sqft1112 Peacock Blvd, Carrollton, TX 75007Off Market
- $383,3002 bd2 ba1.7k sqft1104 Peacock Blvd, Carrollton, TX 75007Off Market
- $382,7002 bd3 ba1.7k sqft1116 Peacock Blvd, Carrollton, TX 75007Off Market

- $469,6003 bd3 ba2.3k sqft1100 Peacock Blvd, Carrollton, TX 75007Off Market
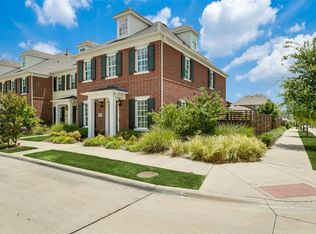
- $517,3003 bd4 ba2.5k sqft1120 Peacock Blvd, Carrollton, TX 75007Off Market
- $510,2003 bd3 ba2.5k sqft1124 Peacock Blvd, Carrollton, TX 75007Off Market
- $539,3003 bd2 ba2.4k sqft1105 Crane St, Argyle, TX 75007Off Market
- $488,1003 bd2 ba1.8k sqft1109 Crane St, Argyle, TX 75007Off Market
Nearby schools
GreatSchools rating
- 8/10Rainwater Elementary SchoolGrades: PK-5Distance: 0.4 mi
- 6/10Blalack Middle SchoolGrades: 6-8Distance: 1 mi
- 5/10Creekview High SchoolGrades: 9-12Distance: 0.8 mi
Schools provided by the listing agent
- Elementary: Rainwater
- Middle: Blalack
- High: Creekview
- District: Carrollton-Farmers Branch ISD
Source: NTREIS. This data may not be complete. We recommend contacting the local school district to confirm school assignments for this home.
Get a cash offer in 3 minutes
Find out how much your home could sell for in as little as 3 minutes with a no-obligation cash offer.
Estimated market value
$472,400
Get a cash offer in 3 minutes
Find out how much your home could sell for in as little as 3 minutes with a no-obligation cash offer.
Estimated market value
$472,400
- Texas
- Denton County
- Carrollton
- 75007
- 1108 Peacock Blvd
