It's your lucky day! This pristine home, situated on a premium golf course lot in Stonebridge Ranch, is now available. This meticulously kept home with all the designer upgrades creates an inviting ambiance the minute you walk in. This immaculate home is relaxed, yet refined with timeless appeal and custom architectural features. A true classic beauty that offers elegance and style in every space. The chef's kitchen is the heart of the home featuring gorgeous quartz counter tops, a custom butcher block island, plenty of cabinetry. Custom wood, tray ceiling in the dining space, woven wood blinds, soaring ceiling in the grand living room will all take your breath away. The owner's retreat will allow you relax and unwind in a peaceful setting. The backyard paradise with a custom deck and arbor offer views of the most captivating sunsets! Life as it should be! The incredible Stonebridge Ranch amenities absolutely enhance life. This must be the place!
Sold
Price Unknown
1108 Pecan Valley Dr, McKinney, TX 75072
4beds
3,294sqft
Single Family Residence
Built in 2005
7,840 Square Feet Lot
$606,200 Zestimate®
$--/sqft
$3,216 Estimated rent
Home value
$606,200
$576,000 - $637,000
$3,216/mo
Zestimate® history
Owner options
List your home for rent
$3,216/mo
Rent Zestimate®
Find your next renter with Zillow Rental Manager. Plus, with online applications, you can quickly screen prospective tenants – for free.
$3,216/mo
Rent Zestimate®
Refinance and save
$953/mo
Est. payment
Refinancing to a lower rate could help reduce your monthly payments and save thousands over the life of the loan.
$953/mo
Est. payment
Explore your selling options
Work with a Zillow partner agent
Leverage their expertise and Zillow's premium Showcase listings to get your home seen by more buyers.
Get startedList with your own agent
Get your home in front of millions of buyers by listing it on Zillow.
Learn how to do itSell it yourself
Take full control of how buyers see your home on Zillow by listing For Sale by Owner (FSBO).
List your homeWhat's special
Zillow last checked:
Listing updated:
Listed by:
Lori Cota 0623833 214-329-0060,
Davidson Lane Real Estate Grp 214-329-0060
Bought with:
Yug Thakkar
116 Hours, LLC
Source: NTREIS,MLS#: 20686488
Facts & features
Interior
Bedrooms & bathrooms
- Bedrooms: 4
- Bathrooms: 4
- Full bathrooms: 3
- 1/2 bathrooms: 1
Primary bedroom
- Features: Dual Sinks, Double Vanity, En Suite Bathroom, Garden Tub/Roman Tub, Separate Shower, Walk-In Closet(s)
- Level: First
- Dimensions: 18 x 15
Bedroom
- Features: Ceiling Fan(s)
- Level: Second
- Dimensions: 12 x 11
Bedroom
- Features: Ceiling Fan(s)
- Level: Second
- Dimensions: 12 x 11
Bedroom
- Features: Ceiling Fan(s)
- Level: Second
- Dimensions: 12 x 12
Breakfast room nook
- Features: Breakfast Bar
- Level: First
- Dimensions: 12 x 10
Family room
- Features: Built-in Features, Ceiling Fan(s), Fireplace
- Level: First
- Dimensions: 16 x 14
Game room
- Features: Ceiling Fan(s)
- Level: Second
- Dimensions: 17 x 14
Kitchen
- Features: Breakfast Bar, Built-in Features, Kitchen Island, Pantry
- Level: First
- Dimensions: 14 x 12
Laundry
- Level: First
- Dimensions: 8 x 6
Living room
- Level: First
- Dimensions: 14 x 11
Heating
- Central
Cooling
- Central Air, Ceiling Fan(s)
Appliances
- Included: Dishwasher, Gas Cooktop, Disposal, Microwave, Refrigerator
- Laundry: Laundry in Utility Room
Features
- Built-in Features, Chandelier, Decorative/Designer Lighting Fixtures, Eat-in Kitchen, High Speed Internet, Kitchen Island, Open Floorplan, Cable TV, Vaulted Ceiling(s), Walk-In Closet(s)
- Flooring: Carpet, Ceramic Tile, Wood
- Windows: Bay Window(s), Window Coverings
- Has basement: No
- Number of fireplaces: 1
- Fireplace features: Family Room, Gas, Gas Log
Interior area
- Total interior livable area: 3,294 sqft
Property
Parking
- Total spaces: 2
- Parking features: Garage Faces Front, Garage, Garage Door Opener, Oversized
- Attached garage spaces: 2
Features
- Levels: Two
- Stories: 2
- Patio & porch: Patio, Covered, Deck
- Exterior features: Deck, Lighting, Rain Gutters
- Pool features: None, Community
- Fencing: Wood,Wrought Iron
Lot
- Size: 7,840 Square Feet
- Features: Back Yard, Interior Lot, Lawn, Landscaped, On Golf Course, Many Trees, Subdivision, Sprinkler System
Details
- Parcel number: R485200K03601
Construction
Type & style
- Home type: SingleFamily
- Architectural style: Traditional,Detached
- Property subtype: Single Family Residence
Materials
- Brick, Rock, Stone
- Foundation: Slab
- Roof: Composition
Condition
- Year built: 2005
Utilities & green energy
- Sewer: Public Sewer
- Water: Public
- Utilities for property: Sewer Available, Water Available, Cable Available
Green energy
- Energy efficient items: Appliances
- Water conservation: Low-Flow Fixtures
Community & HOA
Community
- Features: Fishing, Golf, Lake, Playground, Park, Pool, Tennis Court(s), Trails/Paths, Curbs, Sidewalks
- Security: Smoke Detector(s)
- Subdivision: Fairway Village
HOA
- Has HOA: Yes
- Services included: All Facilities, Association Management, Maintenance Grounds
- HOA fee: $953 annually
- HOA name: Grand Manors
- HOA phone: 214-733-5800
Location
- Region: Mckinney
Financial & listing details
- Tax assessed value: $612,000
- Annual tax amount: $8,124
- Date on market: 7/27/2024
- Cumulative days on market: 72 days
- Listing terms: Cash,Conventional,FHA,VA Loan
Price history
| Date | Event | Price |
|---|---|---|
| 8/26/2024 | Sold | -- |
Source: NTREIS #20686488 Report a problem | ||
| 8/3/2024 | Contingent | $639,000$194/sqft |
Source: NTREIS #20686488 Report a problem | ||
| 7/27/2024 | Listed for sale | $639,000-1.7%$194/sqft |
Source: NTREIS #20686488 Report a problem | ||
| 7/11/2024 | Listing removed | -- |
Source: NTREIS #20591396 Report a problem | ||
| 6/29/2024 | Price change | $650,000-2.3%$197/sqft |
Source: NTREIS #20591396 Report a problem | ||
| 6/21/2024 | Price change | $665,000-1.5%$202/sqft |
Source: NTREIS #20591396 Report a problem | ||
| 6/9/2024 | Listed for sale | $675,000$205/sqft |
Source: NTREIS #20591396 Report a problem | ||
| 6/6/2024 | Contingent | $675,000$205/sqft |
Source: NTREIS #20591396 Report a problem | ||
| 5/30/2024 | Listed for sale | $675,000+203.2%$205/sqft |
Source: NTREIS #20591396 Report a problem | ||
| 4/6/2011 | Sold | -- |
Source: Agent Provided Report a problem | ||
| 12/20/2010 | Price change | $222,641-2.6%$68/sqft |
Source: Atlantic & Pacific Real Estate #11493253 Report a problem | ||
| 11/19/2010 | Price change | $228,641-19.8%$69/sqft |
Source: Atlantic & Pacific Real Estate #11493253 Report a problem | ||
| 10/23/2010 | Listed for sale | $285,000$87/sqft |
Source: Atlantic & Pacific Real Estate #11493253 Report a problem | ||
| 6/21/2007 | Sold | -- |
Source: Public Record Report a problem | ||
Public tax history
| Year | Property taxes | Tax assessment |
|---|---|---|
| 2025 | $9,001 +18.4% | $612,000 +22.3% |
| 2024 | $7,600 +10.7% | $500,456 +10% |
| 2023 | $6,866 -11% | $454,960 +10% |
| 2022 | $7,716 +1.5% | $413,600 +10% |
| 2021 | $7,605 +1.2% | $376,000 +6.2% |
| 2020 | $7,516 +3.9% | $354,000 +4.7% |
| 2019 | $7,234 -15.7% | $338,000 -10.9% |
| 2018 | $8,585 +9% | $379,500 +10% |
| 2017 | $7,877 | $345,000 +0.5% |
| 2016 | $7,877 +20% | $343,439 +12.8% |
| 2015 | $6,563 | $304,586 +19.3% |
| 2014 | $6,563 | $255,386 +1.4% |
| 2013 | -- | $251,846 -4.2% |
| 2012 | -- | $262,818 -2.7% |
| 2011 | -- | $270,087 +1.3% |
| 2010 | -- | $266,641 -0.7% |
| 2009 | -- | $268,648 +3.6% |
| 2008 | -- | $259,411 -6.2% |
| 2007 | -- | $276,538 -5.6% |
| 2006 | -- | $292,901 +402.2% |
| 2005 | -- | $58,320 +15.4% |
| 2004 | -- | $50,544 |
| 2003 | -- | $50,544 +80.5% |
| 2002 | -- | $28,000 |
Find assessor info on the county website
Neighborhood: Stonebridge Ranch
Nearby homes
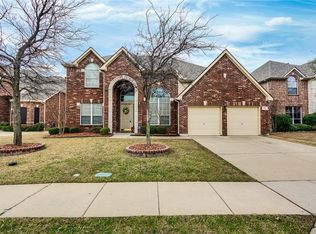
- $546,9004 bd3 ba3.1k sqft1112 Pecan Valley Dr, McKinney, TX 75070Off Market
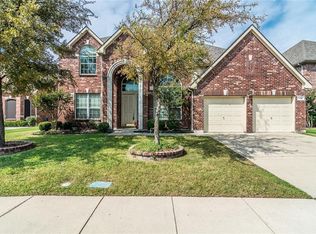
- $555,4004 bd3 ba3.1k sqft1112 Pecan Valley Dr, Mc Kinney, TX 75070Off Market
- $475,8004 bd2 ba2.2k sqft1104 Pecan Valley Dr, Mc Kinney, TX 75070Off Market

- $561,2004 bd2 ba2.4k sqft1100 Pecan Valley Dr, McKinney, TX 75072Off Market
- $--4 bd4 ba3.4k sqft1200 Pecan Valley Dr, McKinney, TX 75072Sold
- $579,2004 bd3 ba3.4k sqft8912 Brook Hollow Dr, McKinney, TX 75070Off Market
- $580,5004 bd3 ba3.4k sqft1008 Pecan Valley Dr, McKinney, TX 75072Off Market
- $598,8005 bd4 ba3.4k sqft1105 Pecan Valley Dr, McKinney, TX 75072Off Market
Nearby schools
GreatSchools rating
- 9/10C T Eddins Elementary SchoolGrades: K-5Distance: 0.4 mi
- 9/10Dowell Middle SchoolGrades: 6-8Distance: 2.1 mi
- 7/10Mckinney Boyd High SchoolGrades: 9-12Distance: 3.2 mi
Schools provided by the listing agent
- Elementary: Eddins
- Middle: Dowell
- High: Mckinney Boyd
- District: McKinney ISD
Source: NTREIS. This data may not be complete. We recommend contacting the local school district to confirm school assignments for this home.
Get a cash offer in 3 minutes
Find out how much your home could sell for in as little as 3 minutes with a no-obligation cash offer.
Estimated market value
$606,200
Get a cash offer in 3 minutes
Find out how much your home could sell for in as little as 3 minutes with a no-obligation cash offer.
Estimated market value
$606,200
- Texas
- Collin County
- McKinney
- 75072
- Stonebridge Ranch
- 1108 Pecan Valley Dr
Nearby cities
Nearby neighborhoods
Nearby zip codes
Other McKinney Topics
