Nestled in a quiet, tranquil, wooded setting in the popular Oakmont development, yet conveniently located within minutes of Hershey Med Center and the downtown Hershey attractions, This property offers 3 bedrooms and 2.5 baths with over 2300 sq ft of living space. A nice floor plan with a spacious living room, dining room area, and den showcasing beautiful hardwood flooring. The living room offers a wood burning fireplace, and doors accessing the screened in porch with views of surrounding nature. The den adds extra space for office, play room, reading area, another sitting room and more. Den accesses screened porch as well. The kitchen has an eat in area, pantry, gas range, and pass-through opening into the dining room, convenient for entertaining. A powder room with attractive wainscotting off the entry and convenient laundry room make for a well designed 1st floor plan. The second level offers newer carpeting, and three nice sized bedrooms. The primary bedroom has spacious closets, and primary bathroom with double sink vanity, tile floor, corner tile shower, and separate vanity area. Bedroom two and three are situated between a full bathroom consisting of tile flooring, bathtub, and double sink vanity. Make your way to the lower walk out level and find a finished family room with wet bar, a great space to enjoy. French doors open to a covered patio. One car garage is an added plus. A few more highlights to mention: New HVAC installed in Dec 2022, (natural gas heat) Replacement windows throughout much of the home, newer carpet, and convenient location . Another PLUS is a level entry into the home. No steps/decking to climb! Call today to schedule your showing and see for yourself what a nice property and peaceful surrounding the Oakmont neighborhood offers. Motivated Sellers! Bring an Offer! Price reduced to $289500!
Sold for $270,000
$270,000
1108 Peggy Dr, Hummelstown, PA 17036
3beds
2,356sqft
Townhouse
Built in 1979
6,970 Square Feet Lot
$310,100 Zestimate®
$115/sqft
$2,282 Estimated rent
Home value
$310,100
$288,000 - $335,000
$2,282/mo
Zestimate® history
Owner options
List your home for rent
$2,282/mo
Rent Zestimate®
Find your next renter with Zillow Rental Manager. Plus, with online applications, you can quickly screen prospective tenants – for free.
$2,282/mo
Rent Zestimate®
Refinance and save
$1,748/mo
Est. payment
Refinancing to a lower rate could help reduce your monthly payments and save thousands over the life of the loan.
$1,748/mo
Est. payment
Explore your selling options
Work with a Zillow partner agent
Leverage their expertise and Zillow's premium Showcase listings to get your home seen by more buyers.
Get startedList with your own agent
Get your home in front of millions of buyers by listing it on Zillow.
Learn how to do itSell it yourself
Take full control of how buyers see your home on Zillow by listing For Sale by Owner (FSBO).
List your homeWhat's special
Wood burning fireplaceOne car garageFinished family roomGas rangeAttractive wainscottingScreened in porchWooded setting
Zillow last checked:
Listing updated:
Listed by:
GLORIANA BARKANIC 717-645-6778,
Iron Valley Real Estate of Central PA
Bought with:
JENNIFER HOLLISTER, RS206824L
Joy Daniels Real Estate Group, Ltd
Amy Benzinger, RS367100
Joy Daniels Real Estate Group, Ltd
Source: Bright MLS,MLS#: PADA2036968
Facts & features
Interior
Bedrooms & bathrooms
- Bedrooms: 3
- Bathrooms: 3
- Full bathrooms: 2
- 1/2 bathrooms: 1
- Main level bathrooms: 1
Rooms
- Room types: Living Room, Dining Room, Primary Bedroom, Bedroom 2, Bedroom 3, Kitchen, Family Room, Den, Laundry, Bathroom 2, Primary Bathroom, Half Bath
Basement
- Area: 300
Heating
- Forced Air, Natural Gas
Cooling
- Central Air, Natural Gas, Electric
Appliances
- Included: Gas Water Heater
- Laundry: Main Level, Laundry Room
Features
- Bar, Breakfast Area, Combination Dining/Living, Family Room Off Kitchen, Eat-in Kitchen, Primary Bath(s), Bathroom - Stall Shower, Bathroom - Tub Shower, Walk-In Closet(s)
- Flooring: Carpet, Wood
- Windows: Replacement, Screens
- Basement: Heated,Interior Entry,Exterior Entry,Partially Finished,Walk-Out Access
- Number of fireplaces: 1
- Fireplace features: Mantel(s), Wood Burning
Interior area
- Total structure area: 2,356
- Total interior livable area: 2,356 sqft
- Finished area above ground: 2,056
- Finished area below ground: 300
Property
Parking
- Total spaces: 3
- Parking features: Garage Faces Rear, Garage Door Opener, Inside Entrance, Attached, Driveway, On Street
- Attached garage spaces: 1
- Uncovered spaces: 2
Accessibility
- Accessibility features: 2+ Access Exits
Features
- Levels: Two
- Stories: 2
- Patio & porch: Porch, Deck, Screened, Patio, Screened Porch
- Exterior features: Sidewalks
- Pool features: None
Lot
- Size: 6,970 Square Feet
Details
- Additional structures: Above Grade, Below Grade
- Parcel number: 240760100000000
- Zoning: RESIDENTIAL
- Special conditions: Standard
Construction
Type & style
- Home type: Townhouse
- Architectural style: Traditional
- Property subtype: Townhouse
Materials
- Frame
- Foundation: Concrete Perimeter
- Roof: Architectural Shingle
Condition
- Good
- New construction: No
- Year built: 1979
Utilities & green energy
- Sewer: Public Sewer
- Water: Public
- Utilities for property: Cable Connected, Electricity Available, Natural Gas Available, Sewer Available, Water Available
Community & HOA
Community
- Condo and coop fee: $310 monthly
- Subdivision: Oakmont
HOA
- Has HOA: No
- Amenities included: Jogging Path
- Services included: Maintenance Structure, Maintenance Grounds, Road Maintenance, Snow Removal
- HOA name: Oakmont 1 Homeowners Asssoc
Location
- Region: Hummelstown
- Municipality: DERRY TWP
Financial & listing details
- Price per square foot: $115/sqft
- Tax assessed value: $149,800
- Annual tax amount: $4,456
- Date on market: 8/29/2024
- Listing agreement: Exclusive Right To Sell
- Listing terms: Cash,Conventional,FHA,VA Loan
- Inclusions: Refrigerator, Washer, Dryer August Door Lock
- Exclusions: Nest Door Bell
- Ownership: Fee Simple
Price history
| Date | Event | Price |
|---|---|---|
| 12/4/2024 | Sold | $270,000-6.7%$115/sqft |
Source:  Bright MLS #PADA2036968 Report a problem Bright MLS #PADA2036968 Report a problem | ||
| 10/14/2024 | Pending sale | $289,500$123/sqft |
Source: Bright MLS #PADA2036968 Report a problem | ||
| 9/18/2024 | Price change | $289,500-1.8%$123/sqft |
Source: Bright MLS #PADA2036968 Report a problem | ||
| 9/9/2024 | Price change | $294,900-3.2%$125/sqft |
Source: Bright MLS #PADA2036968 Report a problem | ||
| 8/29/2024 | Listed for sale | $304,500$129/sqft |
Source: Bright MLS #PADA2036968 Report a problem | ||
Public tax history
| Year | Property taxes | Tax assessment |
|---|---|---|
| 2025 | $4,682 +6.4% | $149,800 |
| 2023 | $4,400 +1.8% | $149,800 |
| 2022 | $4,322 +2.3% | $149,800 |
| 2021 | $4,226 +191.2% | $149,800 |
| 2020 | $1,451 +2.7% | $149,800 |
| 2019 | $1,413 +3.3% | $149,800 |
| 2018 | $1,368 | $149,800 |
| 2017 | -- | $149,800 |
| 2016 | -- | $149,800 |
| 2015 | -- | $149,800 |
| 2014 | -- | $149,800 |
| 2013 | -- | $149,800 |
| 2012 | -- | $149,800 |
| 2011 | -- | $149,800 |
| 2010 | -- | $149,800 |
| 2008 | -- | $149,800 |
| 2007 | -- | $149,800 |
| 2006 | -- | $149,800 |
Find assessor info on the county website
Neighborhood: 17036
Nearby homes
- $330,0003 bd2 ba1.6k sqft1106 Peggy Dr, Hummelstown, PA 17036Off Market
- $318,6003 bd2 ba1.5k sqft1110 Peggy Dr, Hummelstown, PA 17036Off Market
- $321,8003 bd3 ba2k sqft1104 Peggy Dr, Hummelstown, PA 17036Off Market
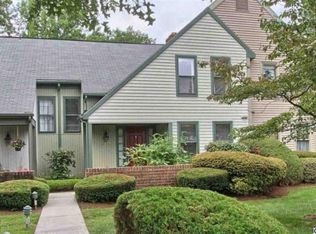
- $340,1003 bd3 ba1.5k sqft1112 Peggy Dr, Hummelstown, PA 17036Off Market
- $340,8003 bd2 ba1.8k sqft1102 Peggy Dr, Hummelstown, PA 17036Off Market
- $334,6003 bd3 ba1.9k sqft1116 Peggy Dr, Hummelstown, PA 17036Off Market
- $319,4003 bd3 ba2.2k sqft1118 Peggy Dr, Hummelstown, PA 17036Off Market
- $335,0002 bd4 ba2.2k sqft1108 Draymore Ct, Hummelstown, PA 17036Sold
Nearby schools
GreatSchools rating
- NAHershey Early Childhood CenterGrades: K-1Distance: 3 mi
- 9/10Hershey Middle SchoolGrades: 6-8Distance: 3.1 mi
- 10/10Hershey High SchoolGrades: 9-12Distance: 2.9 mi
Schools provided by the listing agent
- High: Hershey High School
- District: Derry Township
Source: Bright MLS. This data may not be complete. We recommend contacting the local school district to confirm school assignments for this home.


Get pre-qualified for a loan
At Zillow Home Loans, we can pre-qualify you in as little as 5 minutes with no impact to your credit score.An equal housing lender. NMLS #10287.
Sell for more on Zillow
Get a Zillow Showcase℠ listing at no additional cost and you could sell for .
$310,100
2% more
+$6,202
With Zillow Showcase(estimated)
$316,302
- Pennsylvania
- Dauphin County
- Hummelstown
- 17036
- 1108 Peggy Dr
Nearby cities
Nearby zip codes
Other Hummelstown Topics
