Nestled in the heart of Lake Almanor Country Club’s coveted “fun zone,” this immaculate mountain retreat offers the perfect blend of excitement, comfort, and privacy. Ideally located along Beach Road at Rec. 1, and just steps from the sandy beach, this exceptional vacation home provides easy access to premier summer amenities including pickleball, tennis, basketball courts, bocce ball, the children’s playground, and the popular summer bandshell concerts! Inside, the spacious open-concept floor plan welcomes you into the primary living room with warm wood flooring, a cozy propane fireplace, formal dining area, and seamless access to the expansive rear composite deck—perfect for entertaining or relaxing after a day on the lake. A separate secondary living room creates the ideal setting for movie nights, games, and casual gatherings, while the oversized bunkroom/playroom featuring four charming twin beds and rustic cowboy décor is sure to be a favorite for kids and guests alike. The beautifully appointed kitchen features stainless steel appliances, rich wood cabinetry, and an inviting breakfast bar where friends and family can gather around the chef. Three main-level bedrooms provide comfortable accommodations, while the upstairs bonus suite offers teenagers or guests their own private retreat complete with additional living space and bedroom. In total, there are five different sleeping areas! The fully landscaped front and rear yards enhance the property’s mountain charm, while the fenced backyard offers a safe and spacious area for children and pets to play. The impressive 1,152 sq. ft. 3-car garage—approximately 31 feet deep—easily accommodates a large boat, golf cart, and all your recreational toys. Additional highlights include an automatic transfer generator for peace of mind during power outages and an unbeatable location that combines convenience, recreation, and quiet relaxation. This lovingly maintained Lake Almanor getaway is the perfect place to create unforgettable family memories for years to come!
Sold for $805,000
Zestimate®
$805,000
1108 Peninsula Dr, Westwood, CA 96137
3beds
2,990sqft
Single Family Residence
Built in 1975
0.41 Acres Lot
$805,000 Zestimate®
$269/sqft
$2,583 Estimated rent
Home value
$805,000
Estimated sales range
Not available
$2,583/mo
Zestimate® history
Owner options
List your home for rent
$2,583/mo
Rent Zestimate®
Find your next renter with Zillow Rental Manager. Plus, with online applications, you can quickly screen prospective tenants – for free.
$2,583/mo
Rent Zestimate®
Refinance and save
$5,083/mo
Est. payment
Refinancing to a lower rate could help reduce your monthly payments and save thousands over the life of the loan.
$5,083/mo
Est. payment
Explore your selling options
Work with a Zillow partner agent
Leverage their expertise and Zillow's premium Showcase listings to get your home seen by more buyers.
Get startedList with your own agent
Get your home in front of millions of buyers by listing it on Zillow.
Learn how to do itSell it yourself
Take full control of how buyers see your home on Zillow by listing For Sale by Owner (FSBO).
List your homeWhat's special
Cozy propane fireplaceBeautifully appointed kitchenFive different sleeping areasFormal dining areaSpacious open-concept floor planStainless steel appliancesInviting breakfast bar
Zillow last checked:
Listing updated:
Listed by:
JAY SABELMAN 530-596-3303,
CHASE INTERNATIONAL LAKE ALMANOR BROKERS
Bought with:
OUT OF AREA OR NON MLS MEMBER, DRE #0
PLUMAS RECIPROCAL
, DRE #null
Source: Plumas AOR,MLS#: 2600427
Facts & features
Interior
Bedrooms & bathrooms
- Bedrooms: 3
- Bathrooms: 3
- Full bathrooms: 3
Rooms
- Room types: Family Room, Great Room, Kitchen, Living Room, Media Room
Heating
- Central, Forced Air, Propane
Cooling
- Ceiling Fan(s)
Appliances
- Included: Dryer, Dishwasher, Disposal, Gas Oven, Gas Range, Microwave, Refrigerator, Washer, Plumbed For Ice Maker, Propane Water Heater
- Laundry: Washer Hookup
Features
- Gas Range Connection, Bath in Primary Bedroom, Tub Shower
- Flooring: Carpet, Hardwood, Tile
- Windows: Double Pane Windows
- Has basement: No
- Has fireplace: Yes
- Fireplace features: Gas Log
Interior area
- Total interior livable area: 2,990 sqft
Property
Parking
- Total spaces: 3
- Parking features: Gravel, Off Street, RV Access/Parking, Garage Door Opener
- Garage spaces: 3
- Details: Off-Street Parking, RV/Boat Parking
Features
- Levels: Two
- Stories: 2
- Patio & porch: Deck, Porch
- Exterior features: Deck, Sprinkler/Irrigation, Landscaping, Porch
- Fencing: Other,Partial
- Has view: Yes
- View description: Scenic
- Waterfront features: Dock Access, Mooring, Other, Water Access, Walk to Water
- Frontage type: Other
Lot
- Size: 0.41 Acres
- Features: Greenbelt, Sprinklers In Rear, Level
- Topography: Level
Details
- Parcel number: 102143001
- Other equipment: Generator
Construction
Type & style
- Home type: SingleFamily
- Property subtype: Single Family Residence
Materials
- Frame, Wood Siding, Stick Built
- Foundation: Poured
- Roof: Composition
Condition
- New construction: No
- Year built: 1975
Utilities & green energy
- Electric: Generator
- Utilities for property: Electricity Available, Phone Available, Sewer Available, Water Available
Community & HOA
Community
- Features: Home Owners Association
- Security: Carbon Monoxide Detector(s)
HOA
- Has HOA: Yes
- Amenities included: Boat Ramp, Clubhouse, Golf Course, Tennis Court(s)
- Services included: Association Management, Recreation Facilities, Snow Removal, Security
Location
- Region: Westwood
Financial & listing details
- Price per square foot: $269/sqft
- Tax assessed value: $591,890
- Annual tax amount: $7,085
- Date on market: 5/14/2026
- Cumulative days on market: 41 days
- Listing agreement: Exclusive Right To Sell
- Listing terms: Cash,Cash to New Loan
- Electric utility on property: Yes
- Road surface type: Paved
Price history
| Date | Event | Price |
|---|---|---|
| 7/29/2026 | Sold | $805,000-3.8%$269/sqft |
Source:  Plumas AOR #2600427 Report a problem Plumas AOR #2600427 Report a problem | ||
| 6/24/2026 | Contingent | $837,000$280/sqft |
Source: Plumas AOR #2600427 Report a problem | ||
| 5/14/2026 | Listed for sale | $837,000+67.4%$280/sqft |
Source: Plumas AOR #2600427 Report a problem | ||
| 6/2/2016 | Sold | $500,000$167/sqft |
Source: Public Record Report a problem | ||
| 5/27/2016 | Pending sale | $500,000$167/sqft |
Source: RE/MAX Of Chico #CH16113562 Report a problem | ||
| 5/27/2016 | Listed for sale | $500,000+21.2%$167/sqft |
Source: RE/MAX Of Chico #CH16113562 Report a problem | ||
| 1/18/2013 | Sold | $412,500-6%$138/sqft |
Source: Public Record Report a problem | ||
| 9/8/2012 | Listed for sale | $439,000+12.6%$147/sqft |
Source: PLUMAS RECIPROCAL #201200971 Report a problem | ||
| 7/8/2011 | Sold | $390,000$130/sqft |
Source: Public Record Report a problem | ||
Public tax history
| Year | Property taxes | Tax assessment |
|---|---|---|
| 2025 | $7,085 -0.5% | $591,890 +2% |
| 2024 | $7,122 +9.4% | $580,286 +2% |
| 2023 | $6,511 +0.3% | $568,909 +2% |
| 2022 | $6,495 +5.3% | $557,755 +2% |
| 2021 | $6,167 -2.2% | $546,820 +1% |
| 2020 | $6,303 +2% | $541,214 +2% |
| 2019 | $6,182 +4.3% | $530,603 +2% |
| 2018 | $5,927 +0.5% | $520,200 +2% |
| 2017 | $5,897 +25% | $510,000 +18.9% |
| 2016 | $4,716 +1.3% | $429,094 +1.5% |
| 2015 | $4,655 +1.7% | $422,650 +2% |
| 2014 | $4,576 -98.9% | $414,372 +4.2% |
| 2013 | $422,806 | $397,800 +2% |
| 2012 | -- | $390,000 +141% |
| 2011 | -- | $161,799 +0.8% |
| 2010 | -- | $160,591 -0.2% |
| 2009 | -- | $160,974 +2% |
| 2008 | -- | $157,819 +2% |
| 2007 | -- | $154,726 +2% |
| 2006 | -- | $151,693 +2% |
| 2005 | -- | $148,719 |
Find assessor info on the county website
Neighborhood: 96137
Nearby homes
- $732,400-- bd3 ba2.5k sqft1110 Peninsula Dr, Westwood, CA 96137Off Market
- $686,6003 bd3 ba2.9k sqft1106 Peninsula Dr, Westwood, CA 96137Off Market
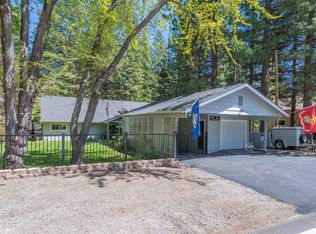
- $946,1004 bd2 ba2k sqft1112 Peninsula Dr, Westwood, CA 96137Off Market
- $899,0004 bd3 ba2.8k sqft1117 Peninsula Dr, Westwood, CA 96137Sold

- $520,9003 bd2 ba1.7k sqft1104 Peninsula Dr, Westwood, CA 96137Off Market
- $671,0003 bd2 ba1.7k sqft1115 Peninsula Dr, Westwood, CA 96137Off Market
- $641,0003 bd3 ba2.3k sqft1113 Peninsula Dr, Westwood, CA 96137Off Market
- $416,4003 bd2 ba1k sqft1119 Peninsula Dr, Westwood, CA 96137Off Market
Nearby schools
GreatSchools rating
- 8/10Chester Elementary SchoolGrades: K-6Distance: 6.1 mi
- 2/10Chester Junior/Senior High SchoolGrades: 7-12Distance: 6 mi
- 8/10Indian Valley Elementary SchoolGrades: K-8Distance: 12.8 mi


Get pre-qualified for a loan
At Zillow Home Loans, we can pre-qualify you in as little as 5 minutes with no impact to your credit score.An equal housing lender. NMLS #10287.
- California
- Plumas County
- Westwood
- 96137
- 1108 Peninsula Dr
Nearby cities
Nearby neighborhoods
Nearby zip codes
Other Westwood Topics
