Skip main navigation
Sold for $370,000
  • $370,000

    1108 Pepperhill Cir, Lexington, KY 40502

    4beds
    2,693sqft
    Single Family Residence
    Built in 1978
    0.27 Acres Lot
    $443,900 Zestimate®
    $137/sqft
    $2,504 Estimated rent

    Home value

    $443,900

    $422,000 - $471,000

    $2,504/mo

    Zestimate® history
    Loading
    Loading...

    Owner options

    List your home for rent

    $2,504/mo

    Rent Zestimate®

    Find your next renter with Zillow Rental Manager. Plus, with online applications, you can quickly screen prospective tenants – for free.

    Learn more

    $2,504/mo

    Rent Zestimate®

    Refinance and save

    $2,266/mo

    Est. payment

    Refinancing to a lower rate could help reduce your monthly payments and save thousands over the life of the loan.

    See today's rates

    $2,266/mo

    Est. payment

    Explore your selling options

    Work with a Zillow partner agent

    Leverage their expertise and Zillow's premium Showcase listings to get your home seen by more buyers.

    Get started

    List with your own agent

    Get your home in front of millions of buyers by listing it on Zillow.

    Learn how to do it

    Sell it yourself

    Take full control of how buyers see your home on Zillow by listing For Sale by Owner (FSBO).

    List your home

    What's special

    Brick ranchQuarter acre lotUniversity of kentuckyFormal diningSpacious yardPicturesque homeKitchen concept
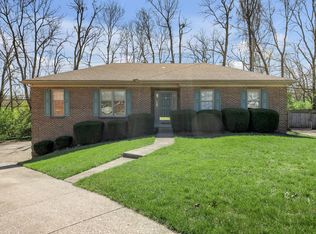
    A brick ranch on a finished, walk-out basement in 40502... RUN don't walk! This picturesque home sits on over a quarter acre lot in a cul-de-sac of the ever-popular Lans-Merik neighborhood with close proximity to the Landsdowne Shoppes, Chinoe Center, University of Kentucky, New Circle Road and downtown Lexington! Right around the corner from Lansdowne-Merrick Park! Greeted with the warmth of sunlight as soon as you step in the front door, this home offers all the luxuries of one level living. It features an open living/kitchen concept, cozy living room fireplace, eat-in kitchen with large peninsula, formal dining and living rooms, first floor primary bedroom with ensuite, 2 first floor guest bedrooms & full hallway bathroom. The lower level boasts unlimited potential for the ultimate entertaining space! It features a large multi-use open area, living room with another fireplace, the 4th bedroom, laundry room, multiple storage closets, and access to the 2 car garage and backyard. Spend your summer hosting family and friends on the back deck overlooking the spacious yard - plenty of room for everyone to enjoy! This property is being sold AS-IS - inspections welcome!

    Zillow last checked:

    Listing updated:

    Listed by:

    Lauren Haggard 859-338-8889,

    The Brokerage

    Bought with:

    A. Jo Gawthrop, 219238

    Keller Williams Bluegrass Realty

    Source: Imagine MLS,MLS#: 24008624MLS Logo

    Facts & features

    Interior

    Bedrooms & bathrooms
    • Bedrooms: 4
    • Bathrooms: 2
    • Full bathrooms: 2
    Primary bedroom
    • Level: First
    Bedroom 1
    • Level: First
    Bedroom 2
    • Level: First
    Bedroom 3
    • Level: Lower
    Bathroom 1
    • Description: Full Bath
    • Level: First
    Bathroom 2
    • Description: Full Bath
    • Level: First
    Dining room
    • Level: First
    Dining room
    • Level: First
    Family room
    • Level: Lower
    Family room
    • Level: First
    Family room
    • Level: Lower
    Kitchen
    • Level: First
    Living room
    • Level: First
    Living room
    • Level: First
    Utility room
    • Level: Lower
    Heating
    • Forced Air, Natural Gas
    Cooling
    • Electric
    Appliances
    • Included: Dryer, Disposal, Dishwasher, Microwave, Refrigerator, Washer, Oven
    • Laundry: Electric Dryer Hookup, Washer Hookup
    Features
    • Breakfast Bar, Entrance Foyer, Eat-in Kitchen, Master Downstairs, Ceiling Fan(s)
    • Flooring: Carpet, Hardwood, Tile, Vinyl
    • Windows: Window Treatments, Blinds
    • Basement: Finished,Full,Walk-Out Access
    • Has fireplace: Yes
    • Fireplace features: Basement, Living Room
    Interior area
    • Total structure area: 2,693
    • Total interior livable area: 2,693 sqft
    • Finished area above ground: 1,657
    • Finished area below ground: 1,036

    Property

    Parking
    • Total spaces: 2
    • Parking features: Basement, Garage Faces Rear
    • Garage spaces: 2
    Features
    • Levels: One
    • Patio & porch: Deck
    • Has view: Yes
    • View description: Neighborhood
    Lot
    • Size: 0.27 Acres
    Details
    • Parcel number: 24716405

    Construction

    Type & style
    • Home type: SingleFamily
    • Architectural style: Ranch
    • Property subtype: Single Family Residence
    Materials
    • Brick Veneer
    • Foundation: Block
    • Roof: Shingle
    Condition
    • New construction: No
    • Year built: 1978

    Utilities & green energy

    • Sewer: Public Sewer
    • Water: Public

    Community & HOA

    Community
    • Features: Park
    • Subdivision: Lans-Merik
    Location
    • Region: Lexington

    Financial & listing details

    • Price per square foot: $137/sqft
    • Tax assessed value: $317,200
    • Annual tax amount: $3,923
    • Date on market: 5/2/2024

    Price history

    DateEventPrice
    6/7/2024Sold$370,000-3.9%$137/sqft
    Source: Imagine MLS #24008624 Report a problem
    5/14/2024Pending sale$384,900$143/sqft
    Source: Imagine MLS #24008624 Report a problem
    5/10/2024Contingent$384,900$143/sqft
    Source: Imagine MLS #24008624 Report a problem
    5/9/2024Price change$384,900-3.5%$143/sqft
    Source: Imagine MLS #24008624 Report a problem
    5/2/2024Listed for sale$399,000+70.4%$148/sqft
    Source: Imagine MLS #24008624 Report a problem
    8/21/2018Sold$234,100+65.4%$87/sqft
    Source: Public Record Report a problem
    5/23/1997Sold$141,500$53/sqft
    Source: Imagine MLS #703249 Report a problem

    Public tax history

    YearProperty taxesTax assessment
    2024$3,923 +35.5%$317,200 +35.5%
    2023$2,895 -3.2%$234,100
    2022$2,990 $234,100
    2021$2,990 $234,100
    2020$2,990 $234,100
    2019$2,990 $234,100
    2018$2,990 +4.9%$234,100
    2017$2,850 +39.2%$234,100 +14%
    2015$2,048 $205,400
    2014$2,048 $205,400 +12.2%
    2012$2,048 $183,000
    2011-- --
    2010-- --
    2009-- --
    2008-- $183,000
    2006-- --
    2005-- --
    2004-- --
    Find assessor info on the county website

    Neighborhood: Reservoir

    Nearby schools

    GreatSchools rating
    Schools provided by the listing agent
    • Elementary: Julius Marks
    • Middle: Morton
    • High: Henry Clay

    Source: Imagine MLS. This data may not be complete. We recommend contacting the local school district to confirm school assignments for this home.

    Get pre-qualified for a loan
    At Zillow Home Loans, we can pre-qualify you in as little as 5 minutes with no impact to your credit score.

    An equal housing lender. NMLS #10287.

    Sell for more on Zillow
    Get a Zillow Showcase℠ listing at no additional cost and you could sell for .
    $443,900
    2% more
    +$8,878
    With Zillow Showcase(estimated)
    $452,778